 1 / 23
3 - 2904A DANFORTH AVENUE
Toronto (East End-Danforth), Ontario, M4C1M1
Price on request
Bedrooms
2
Bathrooms
1
About this property
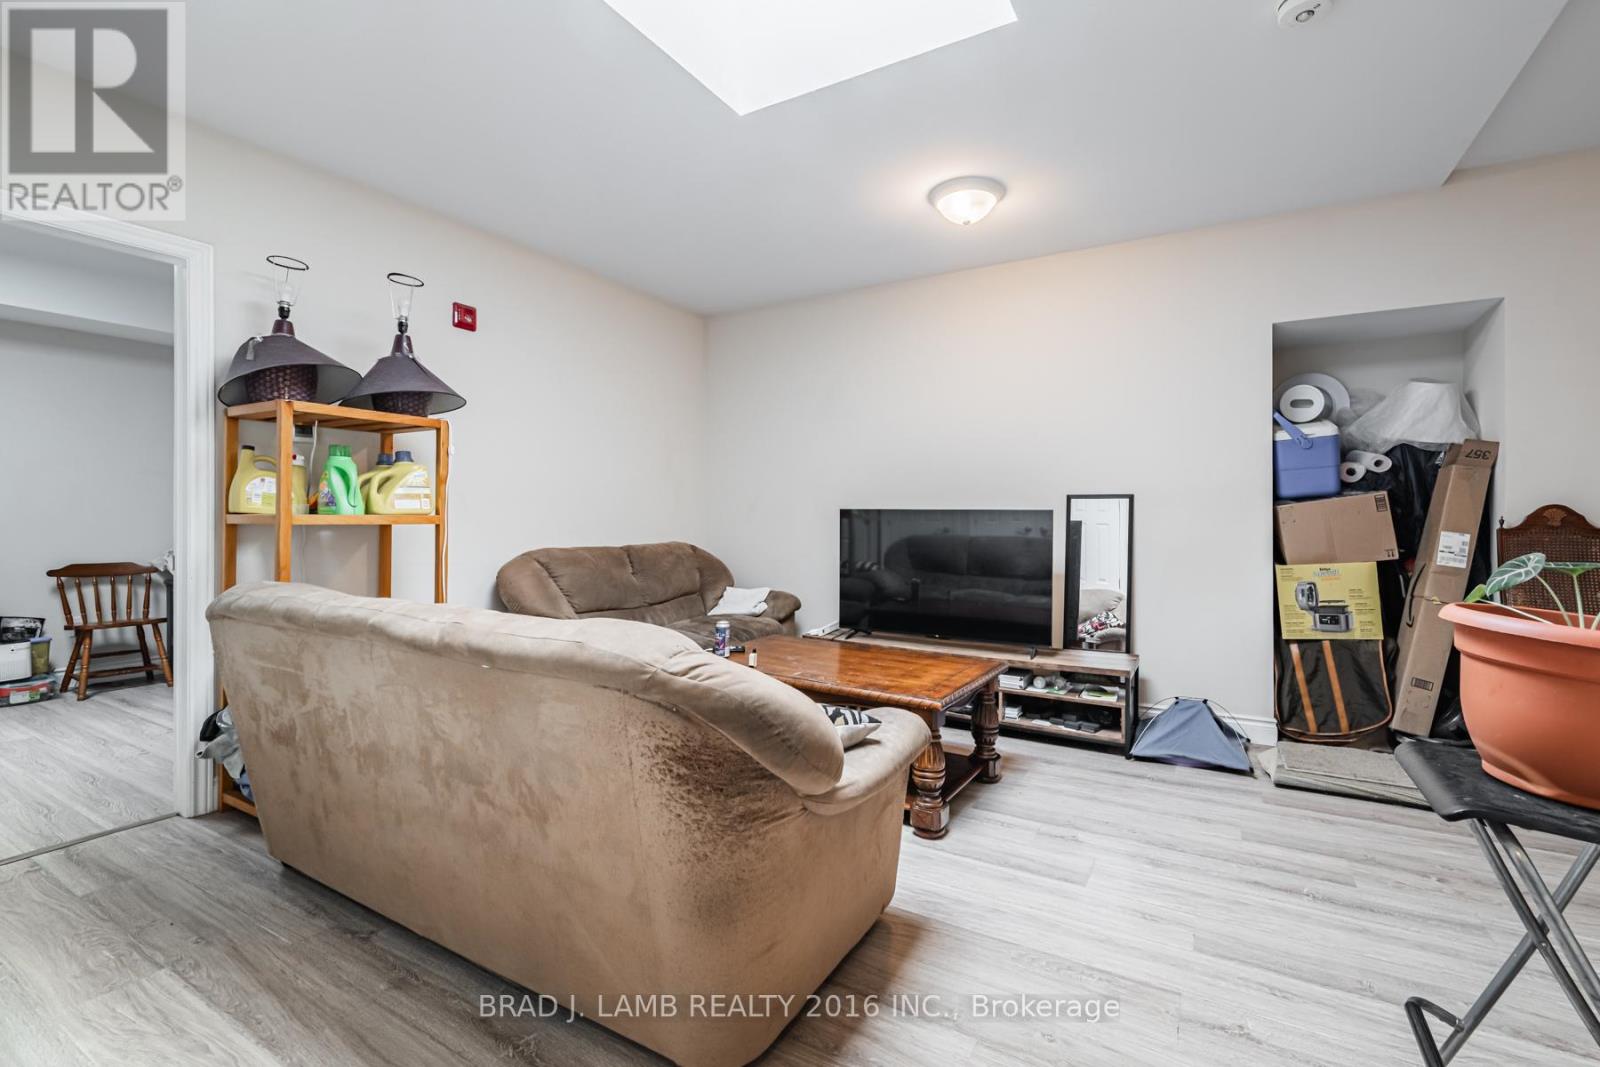
Spacious 2-bedroom, 1-bathroom second-floor walk-up offering over 750 sq. ft. of beautifully renovated living space in the heart of the Danforth. Bright and airy with multiple skylights providing an abundance of natural light. Modern kitchen featuring stainless steel appliances and an updated interior throughout. Enjoy an expansive private rooftop patio of approximately 300 sq. ft., perfect for entertaining or relaxing outdoors. Ideally situated between Main St. and Victoria Park with easy access to transit, shops, cafés, restaurants, parks, community centre, swimming pool, golf, tennis, Greektown, and the Beaches. A fantastic opportunity to enjoy spacious urban living. (id:66779)
Details
- Sewer
- Sanitary sewer
- Cooling
- Central air conditioning
- Heating
- Forced air, Natural gas
- List aor
- Toronto
- Basement
- None
- Directions
- Danforth Ave & Dawes Road
- Fireplace
- No
- Water source
- Municipal water
- Structure type
- Residential Commercial Mix
- Parking features
- No Garage
- Building features
- Separate Electricity Meters, Separate Heating Controls
- Exterior features
- Brick
- Foundation details
- Brick
- Lot size dimensions
- 91.54 x 144 FT
- Bedrooms above grade
- 2
More in Toronto




The trademarks REALTOR®, REALTORS®, and the REALTOR® logo are controlled by The Canadian Real Estate Association (CREA) and identify real estate professionals who are members of CREA. The trademarks MLS®, Multiple Listing Service® and the associated logos are owned by CREA and identify the quality of services provided by real estate professionals who are members of CREA. Listing data is provided by the REALTOR.ca Data Distribution Facility (DDF®) and is deemed reliable but is not guaranteed accurate by CREA.