 1 / 25
3 - 2258 TURNBERRY ROAD
Burlington (Rose), Ontario, L7M4S6
$1,549,000
Bedrooms
3
Bathrooms
4
Parking
5
About this property
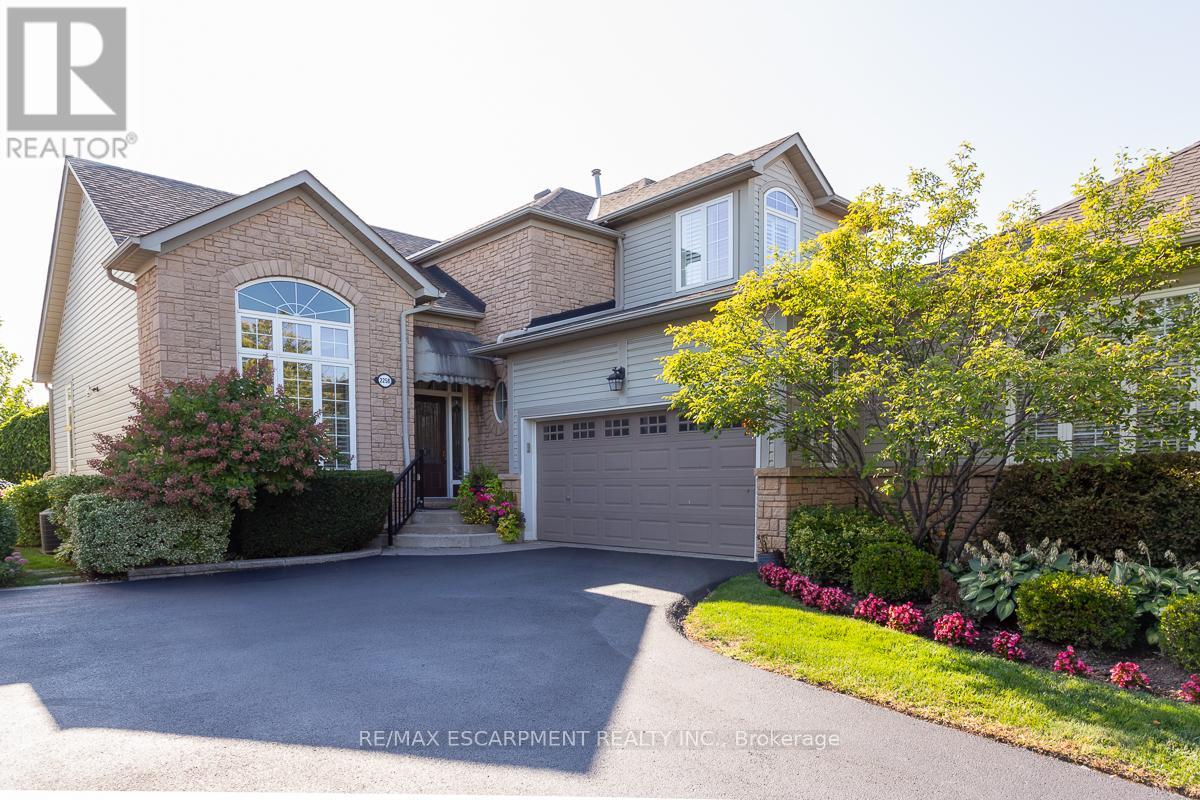
Stunning renovated semi-detached BUNGALOFT backing onto the prestigious Millcroft Golf Course! Offering just shy of 3,000 sq.ft. of total living space, this beautifully updated home features 3 bedrooms, 3.5 bathrooms, a fully finished basement, double car garage, and parking for up to 5 vehicles including the driveway. The open-concept floorplan showcases expansively high ceilings, a dramatic two-storey entry and living space, and an abundance of natural light throughout. The renovated eat-in kitchen features white cabinetry, quartz countertops, a large peninsula, and stainless-steel appliances. The kitchen flows seamlessly into the spacious family room with a gas fireplace and walkout to a stunning low-maintenance landscaped backyard overlooking the golf course. The spacious main floor primary retreat features a large walk-in closet and beautifully renovated 4-piece ensuite with walk-in shower. The main level also offers a large separate dining room, powder room, laundry room, and convenient interior garage access. Upstairs includes a large bedroom, open-to-below loft/den space, and an additional 4-piece bathroom. The finished lower level adds exceptional living space with a large recreation room, spacious bedroom, and 3-piece bathroom. Additional features include a large storage room and separate workshop area. Extensively landscaped exterior, exceptional curb appeal, and an unbeatable Millcroft location close to parks, top-rated schools, shopping, restaurants, and all amenities. Conveniently located near major highways, GO Bus, and GO Train for easy commuting. (id:66779)
Rooms
| Kitchen | Main level | — |
| Recreational, Games room | Basement | — |
| Bedroom | Basement | — |
| Dining room | Main level | — |
| Bathroom | Basement | — |
| Other | Basement | — |
| Utility room | Basement | — |
| Living room | Main level | — |
| Primary Bedroom | Main level | — |
| Bathroom | Main level | — |
| Laundry room | Main level | — |
| Bathroom | Main level | — |
| Family room | Second level | — |
| Bedroom | Second level | — |
| Bathroom | Second level | — |
Details
- Cooling
- Central air conditioning
- Heating
- Forced air, Natural gas
- List aor
- Toronto
- Stories
- 1.5
- Basement
- Finished, Full
- Appliances
- Refrigerator, Central Vacuum, Window Coverings
- Directions
- Millcroft Park Dr
- Fireplace
- Yes
- Lot features
- In suite Laundry
- Association fee
- 635.91
- Association name
- North Star Management Inc
- Parking features
- Attached Garage, Garage
- Tax annual amount
- 7,209
- Building features
- Fireplace(s)
- Exterior features
- Brick
- Security features
- Smoke Detectors
- Community features
- Pets Allowed With Restrictions
- Foundation details
- Poured Concrete
- Zoning description
- R3
- Bedrooms above grade
- 2
- Bedrooms below grade
- 1
- Association fee includes
- Parking
- Association fee frequency
- Monthly
More in Burlington




The trademarks REALTOR®, REALTORS®, and the REALTOR® logo are controlled by The Canadian Real Estate Association (CREA) and identify real estate professionals who are members of CREA. The trademarks MLS®, Multiple Listing Service® and the associated logos are owned by CREA and identify the quality of services provided by real estate professionals who are members of CREA. Listing data is provided by the REALTOR.ca Data Distribution Facility (DDF®) and is deemed reliable but is not guaranteed accurate by CREA.