 1 / 25
3 - 180 MANITOBA STREET
Toronto (Mimico), Ontario, M8Y4G7
$929,999
Bedrooms
4
Bathrooms
3
Parking
2
About this property
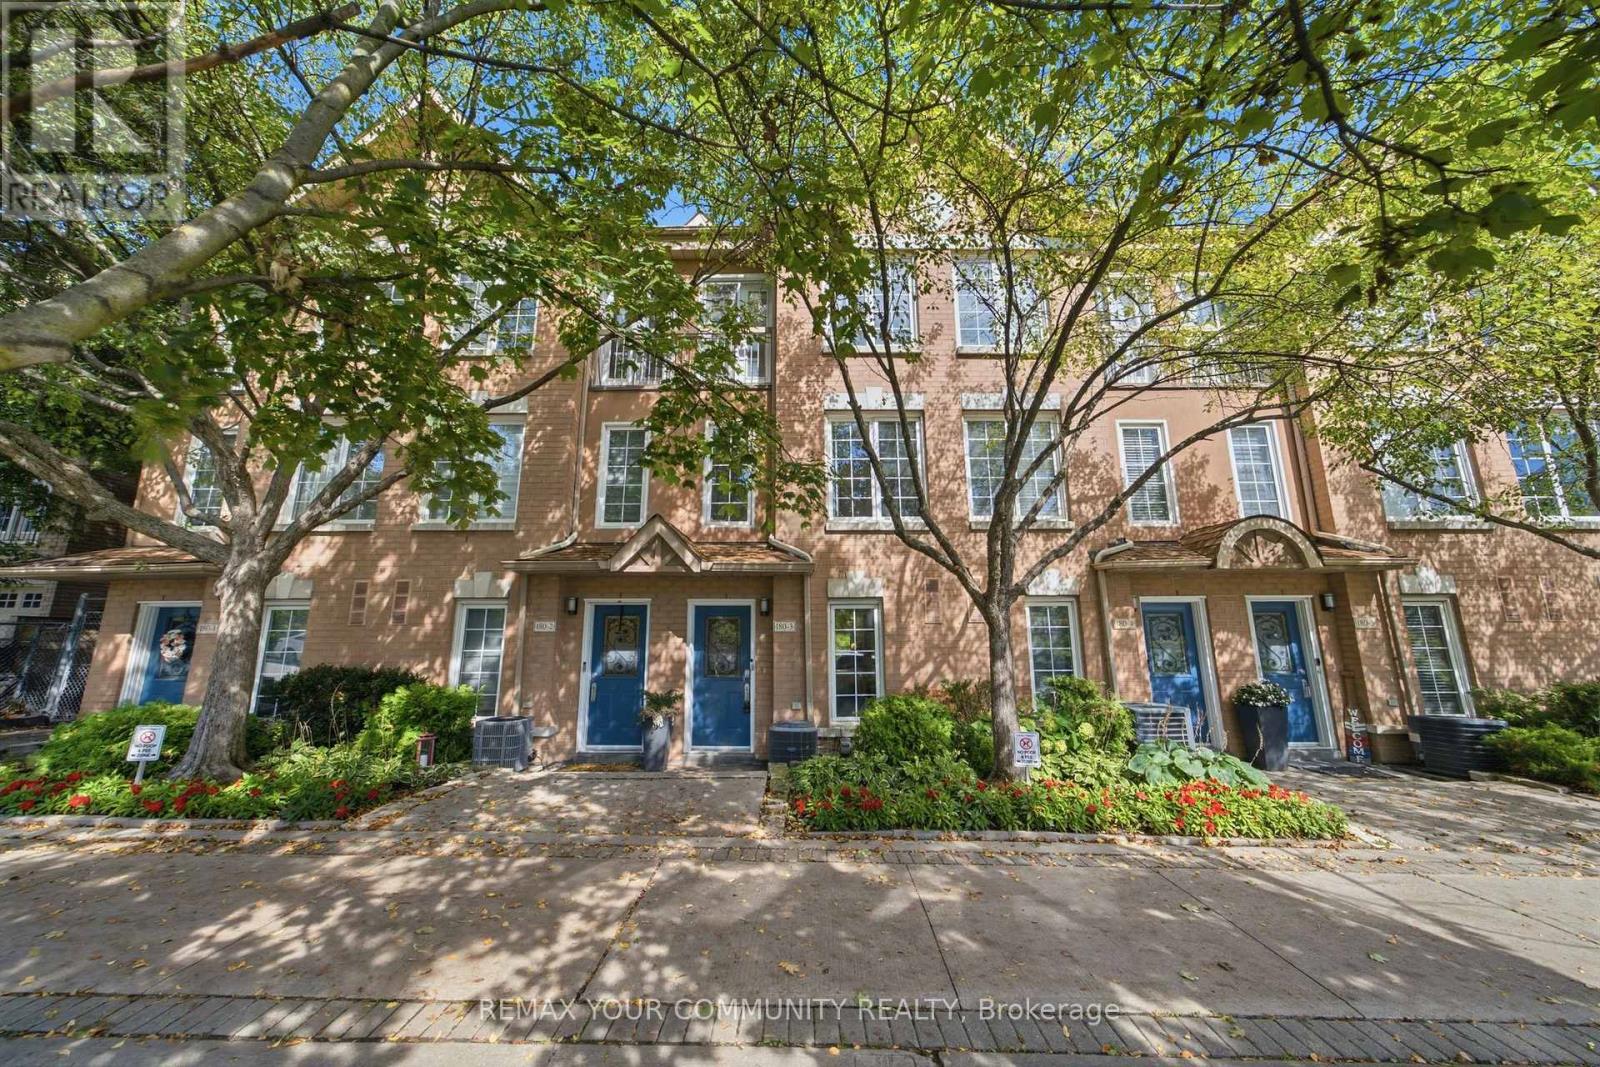
Welcome to a townhouse that gives you the space and feel of a home with the convenience of condo living. The bright, open concept main floor is anchored by a spacious kitchen with generous counter space, while exceptional storage throughout the home makes it as functional as it is inviting. Upstairs, the primary bedroom connects to an incredible walk in closet that feels more like a private dressing room, with wall to wall custom storage, shelving and drawers. Set in the heart of Mimico, you're a short walk from neighbourhood restaurants, coffeeshops and the waterfront at Humber Bay Shores. Mimico GO station is also close by, making the commute downtown incredibly easy, while quick access to the Gardiner gets you across the city without having to navigate local streets. Enjoy the best part of condo townhouse living where virtually everything outside your front door is taken care of for you. Lawn care, snow removal, exterior repairs, window cleaning and underground parking maintenance are all handled, giving you the benefits of a house without the usual upkeep. And a major bonus in the city is this home comes with 2 underground parking spaces. (id:66779)
Open houses
- 2026-09-1314:00:00.00 – 16:00:00.00
Details
- Cooling
- Central air conditioning
- Heating
- Forced air, Natural gas
- List aor
- Toronto
- Stories
- 3
- Basement
- Finished, N/A
- Appliances
- All, Washer, Refrigerator, Gas stove(s), Dishwasher, Oven, Dryer, Microwave, Window Coverings
- Directions
- Manitoba St and Legion Road N
- Fireplace
- Yes
- Lot features
- Balcony, Carpet Free
- Structure type
- Row / Townhouse
- Association fee
- 800.32
- Association name
- First Service Residential
- Fireplaces total
- 1
- Parking features
- Underground, No Garage
- Tax annual amount
- 3,828.88
- Building features
- Party Room, Fireplace(s), Security/Concierge, Visitor Parking
- Exterior features
- Brick
- Security features
- Alarm system, Smoke Detectors
- Community features
- School Bus, Pets Allowed With Restrictions
- Bedrooms above grade
- 3
- Bedrooms below grade
- 1
- Property attached
- Yes
- Association fee includes
- Common Area Maintenance, Water, Insurance
- Association fee frequency
- Monthly
More in Toronto




The trademarks REALTOR®, REALTORS®, and the REALTOR® logo are controlled by The Canadian Real Estate Association (CREA) and identify real estate professionals who are members of CREA. The trademarks MLS®, Multiple Listing Service® and the associated logos are owned by CREA and identify the quality of services provided by real estate professionals who are members of CREA. Listing data is provided by the REALTOR.ca Data Distribution Facility (DDF®) and is deemed reliable but is not guaranteed accurate by CREA.