 1 / 10
3 - 1216 ST CLAIR AVENUE W
Toronto (Corso Italia-Davenport), Ontario, M6E1B4
Price on request
Bedrooms
1
Bathrooms
1
About this property
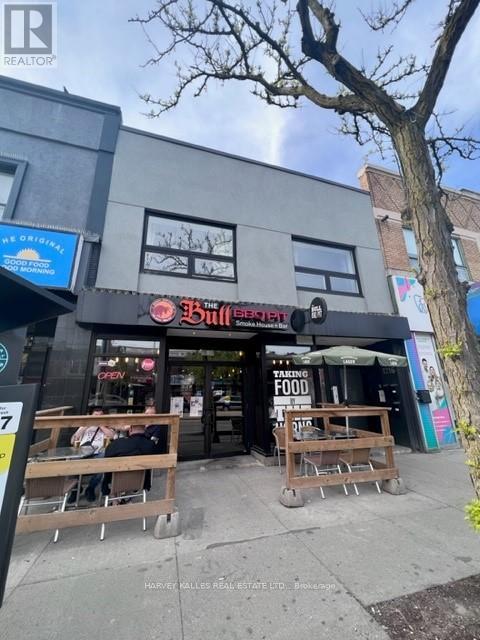
Situated on one of the liveliest stretches of Corso Italia, this newly built 1-bedroom, 1-bathroom suite offers the perfect blend of style and convenience. Just steps to an exceptional selection of cafes, restaurants, boutiques, food markets, and some of the city's top-rated gelaterias and bakeries. Convenient access to TTC transit along St. Clair with direct streetcar connection to the subway line. This thoughtfully designed unit features soaring 9+ ft ceilings, oversized and retractable skylights for fresh outdoor air. The modern kitchen showcases extra-height custom cabinetry, white quartz countertops, LED pot lights, and beautiful grey flooring throughout. Include fridge, stove, and dishwasher. Enjoy spacious principal rooms, a generously sized bedroom, and in-suite controlled central air and heating for year-round comfort. Secure building with buzzer entry system and on-site laundry facilities. An exceptional opportunity to live in one of Toronto's most vibrant neighborhoods. Your Welcome Package - Sign Before May 31st What would make your move-in feel special? This landlord is offering a curated move-in rewards package, because settling into a new home should feel like a fresh start, not a scramble. Sign your lease before May 31st and we'll build Your Welcome Package around you. Tell us what matters - local dining, home essentials, wellness, fitness, entertainment - and we'll make it happen. Rewards are curated based (id:66779)
Details
- Cooling
- Central air conditioning
- Heating
- Forced air, Natural gas
- List aor
- Toronto
- Basement
- None
- Appliances
- Dishwasher, Oven, Freezer
- Directions
- St Clair Ave W & Dufferin
- Fireplace
- No
- Lot features
- Laundry- Coin operated
- Water source
- Municipal water
- Structure type
- Residential Commercial Mix
- Parking features
- No Garage
- Exterior features
- Brick
- Community features
- Community Centre
- Foundation details
- Unknown
- Bedrooms above grade
- 1
More in Toronto




The trademarks REALTOR®, REALTORS®, and the REALTOR® logo are controlled by The Canadian Real Estate Association (CREA) and identify real estate professionals who are members of CREA. The trademarks MLS®, Multiple Listing Service® and the associated logos are owned by CREA and identify the quality of services provided by real estate professionals who are members of CREA. Listing data is provided by the REALTOR.ca Data Distribution Facility (DDF®) and is deemed reliable but is not guaranteed accurate by CREA.