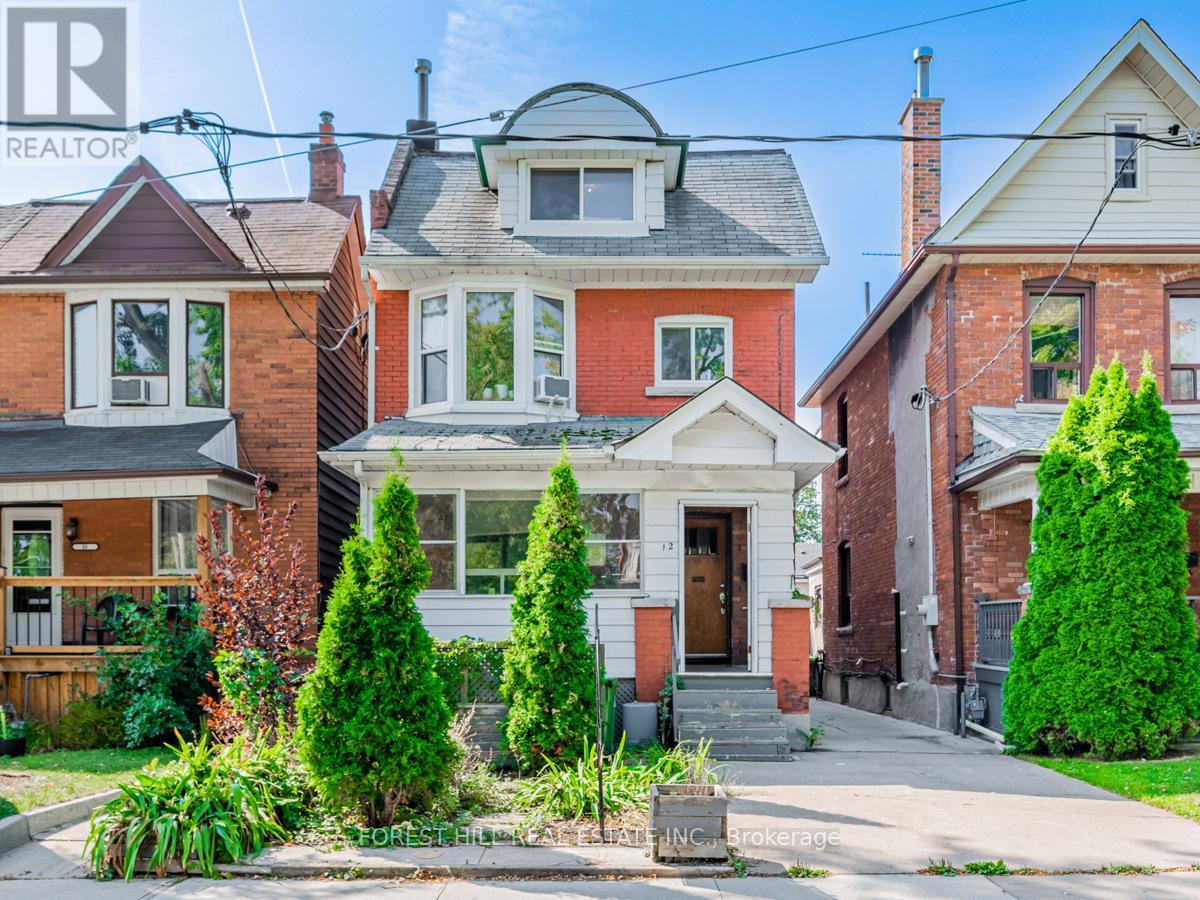
 1 / 23
3 - 12 SALEM AVENUE
Toronto (Dovercourt-Wallace Emerson-Junction), Ontario, M6H3C1
Price on request
Bedrooms
1
Bathrooms
1
Parking
1
About this property
Great location with parking! Large, modern and beautiful one bedroom with 4-piece bathroom on3rd floor of 4 plex. Open plan living, dining, kitchen area. Large deck faces West. Bright interior space. Tenant pays hydro. Heat and water are included in rent. Shared coin laundry. Private garage parking space in the laneway fits one car. 5-minute walk to Dovercourt Subway station. Steps to shops, grocery, Shoppers and Bloor Street restaurants. (id:66779)
Rooms
| Living room | Third level | — |
| Dining room | Third level | — |
| Kitchen | Third level | — |
| Primary Bedroom | Third level | — |
Details
- View
- City view
- Sewer
- Sanitary sewer
- Cooling
- None
- Heating
- Radiant heat, Natural gas
- List aor
- Toronto
- Basement
- None
- Flooring
- Laminate
- Utilities
- Sewer, Electricity, Cable
- Appliances
- Refrigerator, Dishwasher, Stove, Freezer, Window Coverings
- Directions
- Dovercourt Road and Bloor Street West
- Fireplace
- No
- Lot features
- Conservation/green belt, Lane, Laundry- Coin operated
- Water source
- Municipal water
- Structure type
- House
- Parking features
- Detached Garage, Garage
- Building features
- Separate Electricity Meters
- Exterior features
- Brick, Aluminum siding
- Foundation details
- Block
- Lot size dimensions
- 19.7 x 131.3 FT
- Bedrooms above grade
- 1
- Property attached
- No
More in Toronto




The trademarks REALTOR®, REALTORS®, and the REALTOR® logo are controlled by The Canadian Real Estate Association (CREA) and identify real estate professionals who are members of CREA. The trademarks MLS®, Multiple Listing Service® and the associated logos are owned by CREA and identify the quality of services provided by real estate professionals who are members of CREA. Listing data is provided by the REALTOR.ca Data Distribution Facility (DDF®) and is deemed reliable but is not guaranteed accurate by CREA.