 1 / 25
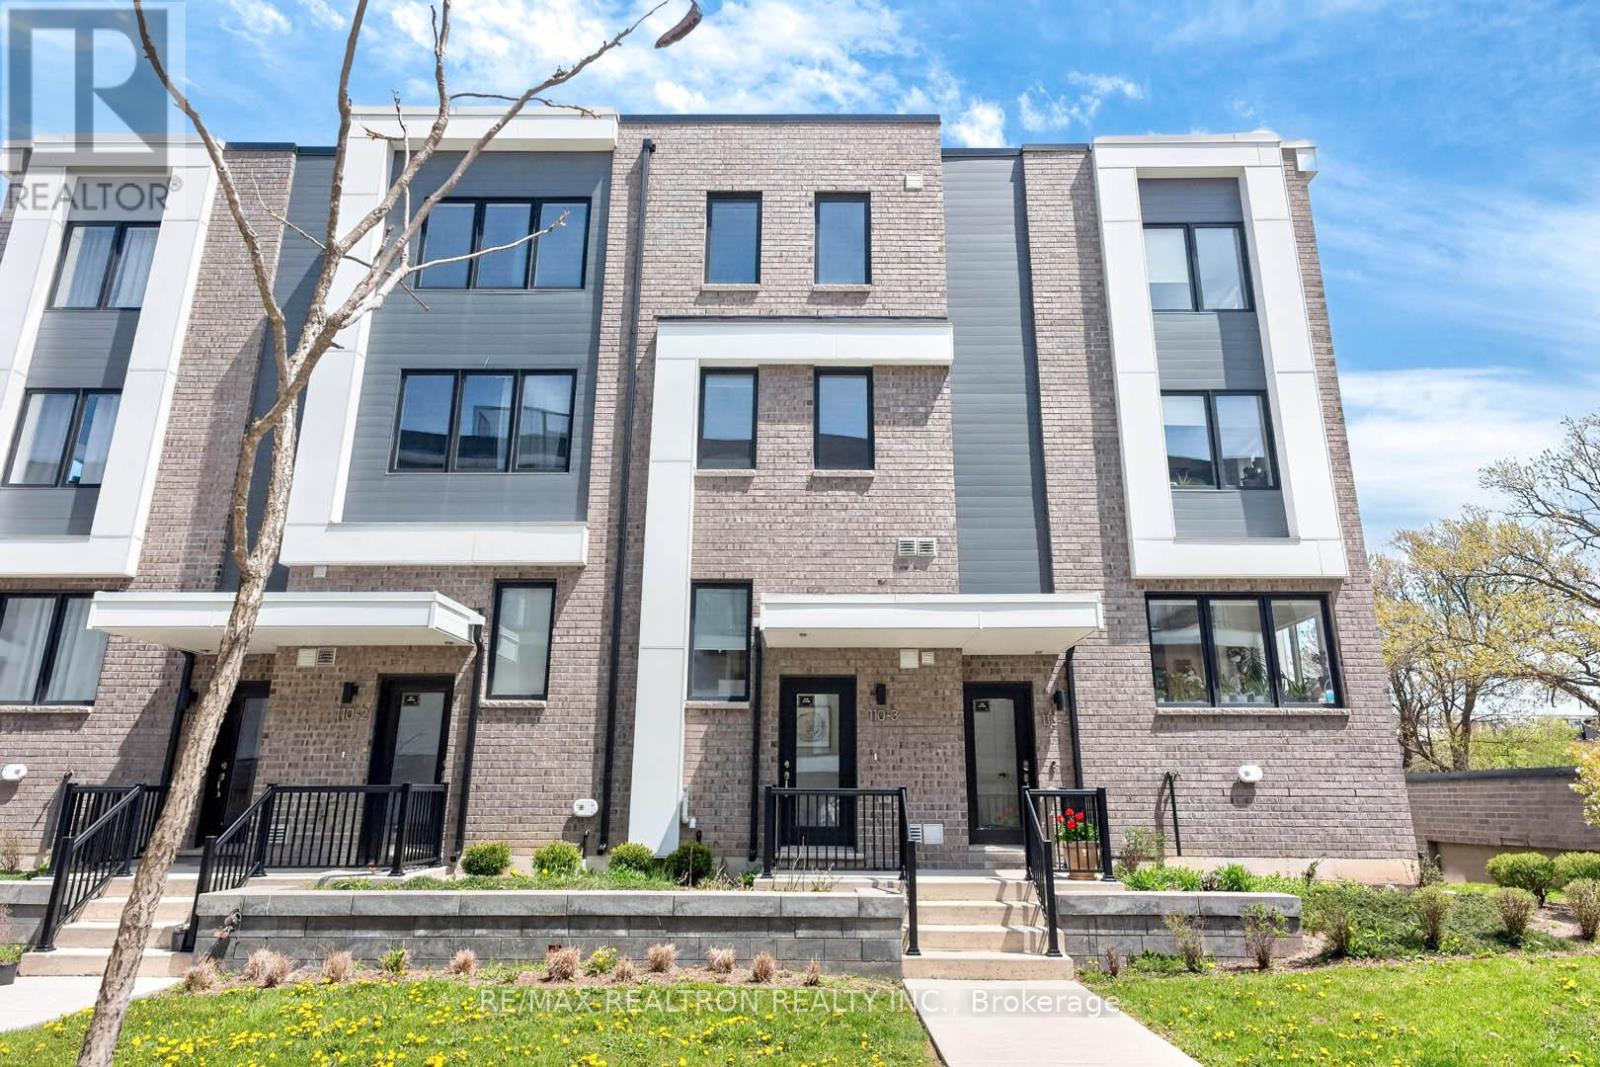
3 - 110 STANLEY GREENE BOULEVARD
Toronto (Downsview-Roding-CFB), Ontario, M3K0C8
$868,000
Bedrooms
4
Bathrooms
3
Parking
1
About this property
Welcome to this modern 4-bedroom, 3-bathroom freehold townhome by Mattamy Homes, ideally located near Downsview Park. Freshly painted and fully renovated, this like-new home features a bright, sun-filled interior with 9-ft ceilings, an open-concept eat-in kitchen with a walkout to a terrace for outdoor entertainment, and laminate flooring throughout. The lower level comes with a built-in garage with direct interior access for added convenience. Upstairs, four spacious bedrooms provide flexibility for families or work-from-home needs. Enjoy direct access to parks, trails, playgrounds, and community amenities. Steps to TTC, minutes to subway stations, GO Train (approx. 20 mins to Union), Hwy 401/400, Yorkdale Shopping Centre, York University, Humber River Hospital, Costco, Walmart, shops and restaurants. A perfect blend of space, style, and convenience. Move-in ready freehold opportunity in a high-demand neighbourhood. Shows beautifully! The monthly POTL fee of only $188.34 includes landscaping and snow removal. (id:66779)
Details
- Sewer
- Sanitary sewer
- Cooling
- Central air conditioning
- Heating
- Forced air, Natural gas
- List aor
- Toronto
- Stories
- 3
- Basement
- Finished, Walk out, N/A
- Appliances
- Garage door opener remote(s)
- Directions
- Cross Streets: Keele st & Downsview Park Blvd. ** Directions: Keele st & Wilson Ave.
- Fireplace
- No
- Lot features
- Carpet Free
- Water source
- Municipal water
- Structure type
- Row / Townhouse
- Parking features
- Attached Garage, Garage
- Tax annual amount
- 4,162.56
- Exterior features
- Concrete, Brick
- Foundation details
- Brick
- Lot size dimensions
- 13.4 x 54.4 FT
- Bedrooms above grade
- 4
- Property attached
- Yes
More in Toronto




The trademarks REALTOR®, REALTORS®, and the REALTOR® logo are controlled by The Canadian Real Estate Association (CREA) and identify real estate professionals who are members of CREA. The trademarks MLS®, Multiple Listing Service® and the associated logos are owned by CREA and identify the quality of services provided by real estate professionals who are members of CREA. Listing data is provided by the REALTOR.ca Data Distribution Facility (DDF®) and is deemed reliable but is not guaranteed accurate by CREA.