 1 / 8
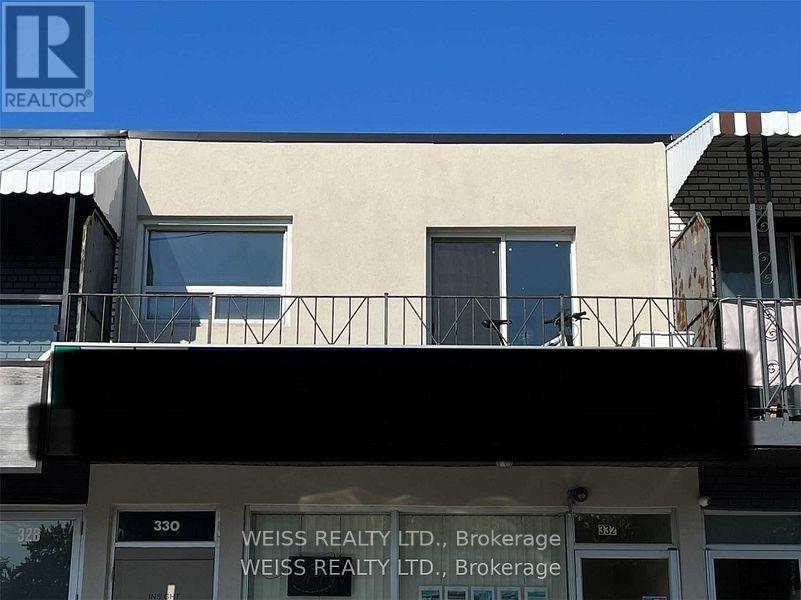
1 / 82ND FLR - 330 MARLEE AVENUE
Toronto (Yorkdale-Glen Park), Ontario, M6B3H8
Price on request
Bedrooms
3
Bathrooms
1
Parking
1
About this property
Just A Few Minutes Walk To The Glencairn Subway and minutes to the Eglinton LRT/ This 2nd Floor Apartment In The Heart Of Marlee Village Was fully Renovated In 2020 From Top To Bottom. Designer Kitchen W/Quartz Counter Top, Lazy Susan, Stylish Backsplash, Breakfast Bar, S/S Fridge & Stove, S/S Dw, Stunning Bathroom W/Huge Stand Up Shower. Two Spacious Bdrms. Den Is Combined W/Laundry & Furnace Room. Led Light Fixtures Throughout. No Pets Or Smokers. Parking Available (Photos Taken In 2020). 2+ year lease strongly preferred. (id:66779)
Rooms
| Living room | Second level | — |
| Dining room | Second level | — |
| Kitchen | Second level | — |
| Primary Bedroom | Second level | — |
| Bedroom 2 | Second level | — |
| Den | Second level | — |
Details
- Sewer
- Sanitary sewer
- Cooling
- Central air conditioning
- Heating
- Forced air, Natural gas
- List aor
- Toronto
- Basement
- None
- Flooring
- Vinyl
- Appliances
- Washer, Refrigerator, Dishwasher, Stove, Dryer, Microwave
- Directions
- Cross Streets: South Of Glencairn Avenue. ** Directions: South of Glencairn.
- Fireplace
- No
- Lot features
- Carpet Free
- Water source
- Municipal water
- Structure type
- Other
- Parking features
- No Garage
- Exterior features
- Brick, Stucco
- Foundation details
- Block
- Bedrooms above grade
- 2
- Bedrooms below grade
- 1
More in Toronto




The trademarks REALTOR®, REALTORS®, and the REALTOR® logo are controlled by The Canadian Real Estate Association (CREA) and identify real estate professionals who are members of CREA. The trademarks MLS®, Multiple Listing Service® and the associated logos are owned by CREA and identify the quality of services provided by real estate professionals who are members of CREA. Listing data is provided by the REALTOR.ca Data Distribution Facility (DDF®) and is deemed reliable but is not guaranteed accurate by CREA.