 1 / 16
2ND FLR - 3 GLENCAIRN AVENUE
Toronto (Lawrence Park South), Ontario, M4R1M6
Price on request
Bedrooms
1
Bathrooms
1
Parking
1
About this property
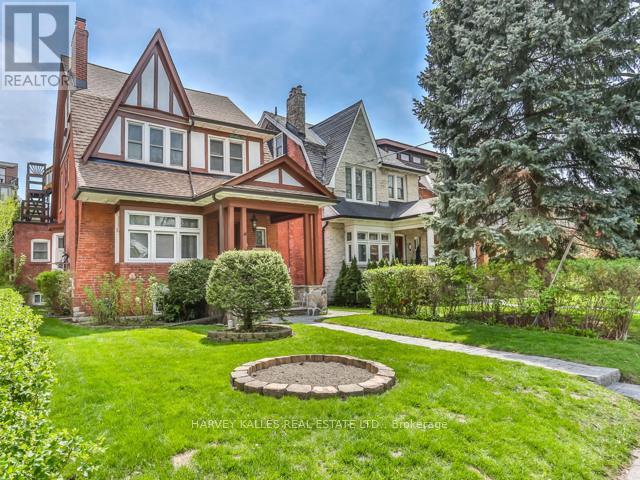
All Inclusive + 1 Car Parking for this very special offering within a stylish Residential Detached Property. Fully Renovated Modern English Flat. Perfectly situated within the beloved Lytton Park - Lawrence Park South Pocket. Charming2nd floor walk-up with Leaded Windows and Modern Finishes. Renovated Kitchen with Stainless Steel Appliances, option to eat-in or dine Alfresco on your large 388 sq ft covered back deck with skylight .Easy walk to Yonge's and all your Favorite Shops at your fingertips, Easy walk to Ttc and close to all parks and walking path system. Suite has been completely refreshed with New Paint and Professionally Cleaned. Professionally Managed, with all Paths Snow Shoveled and Large Rear Yard Grass Cut & Maintained. True Value, + Classically Charming within a neighborhood that delivers in every way. (id:66779)
Rooms
| Living room | Second level | — |
| Dining room | Second level | — |
| Kitchen | Second level | — |
| Primary Bedroom | Second level | — |
| Den | Second level | — |
Details
- View
- City view, View
- Sewer
- Sanitary sewer
- Cooling
- Wall unit
- Fencing
- Fenced yard, Fully Fenced
- Heating
- Radiant heat, Natural gas, Other
- List aor
- Toronto
- Stories
- 3
- Basement
- Finished, N/A
- Flooring
- Laminate
- Utilities
- Sewer, Electricity, Cable
- Appliances
- Washer, Refrigerator, Dishwasher, Stove, Dryer, Blinds
- Directions
- Yonge St & Lytton Blvd
- Fireplace
- No
- Lot features
- Lane, Lighting
- Water source
- Municipal water
- Structure type
- House
- Parking features
- Other, No Garage
- Exterior features
- Brick
- Security features
- Smoke Detectors
- Foundation details
- Unknown
- Lot size dimensions
- 36.3 x 183 FT
- Bedrooms above grade
- 1
- Property attached
- No
More in Toronto




The trademarks REALTOR®, REALTORS®, and the REALTOR® logo are controlled by The Canadian Real Estate Association (CREA) and identify real estate professionals who are members of CREA. The trademarks MLS®, Multiple Listing Service® and the associated logos are owned by CREA and identify the quality of services provided by real estate professionals who are members of CREA. Listing data is provided by the REALTOR.ca Data Distribution Facility (DDF®) and is deemed reliable but is not guaranteed accurate by CREA.