 1 / 19
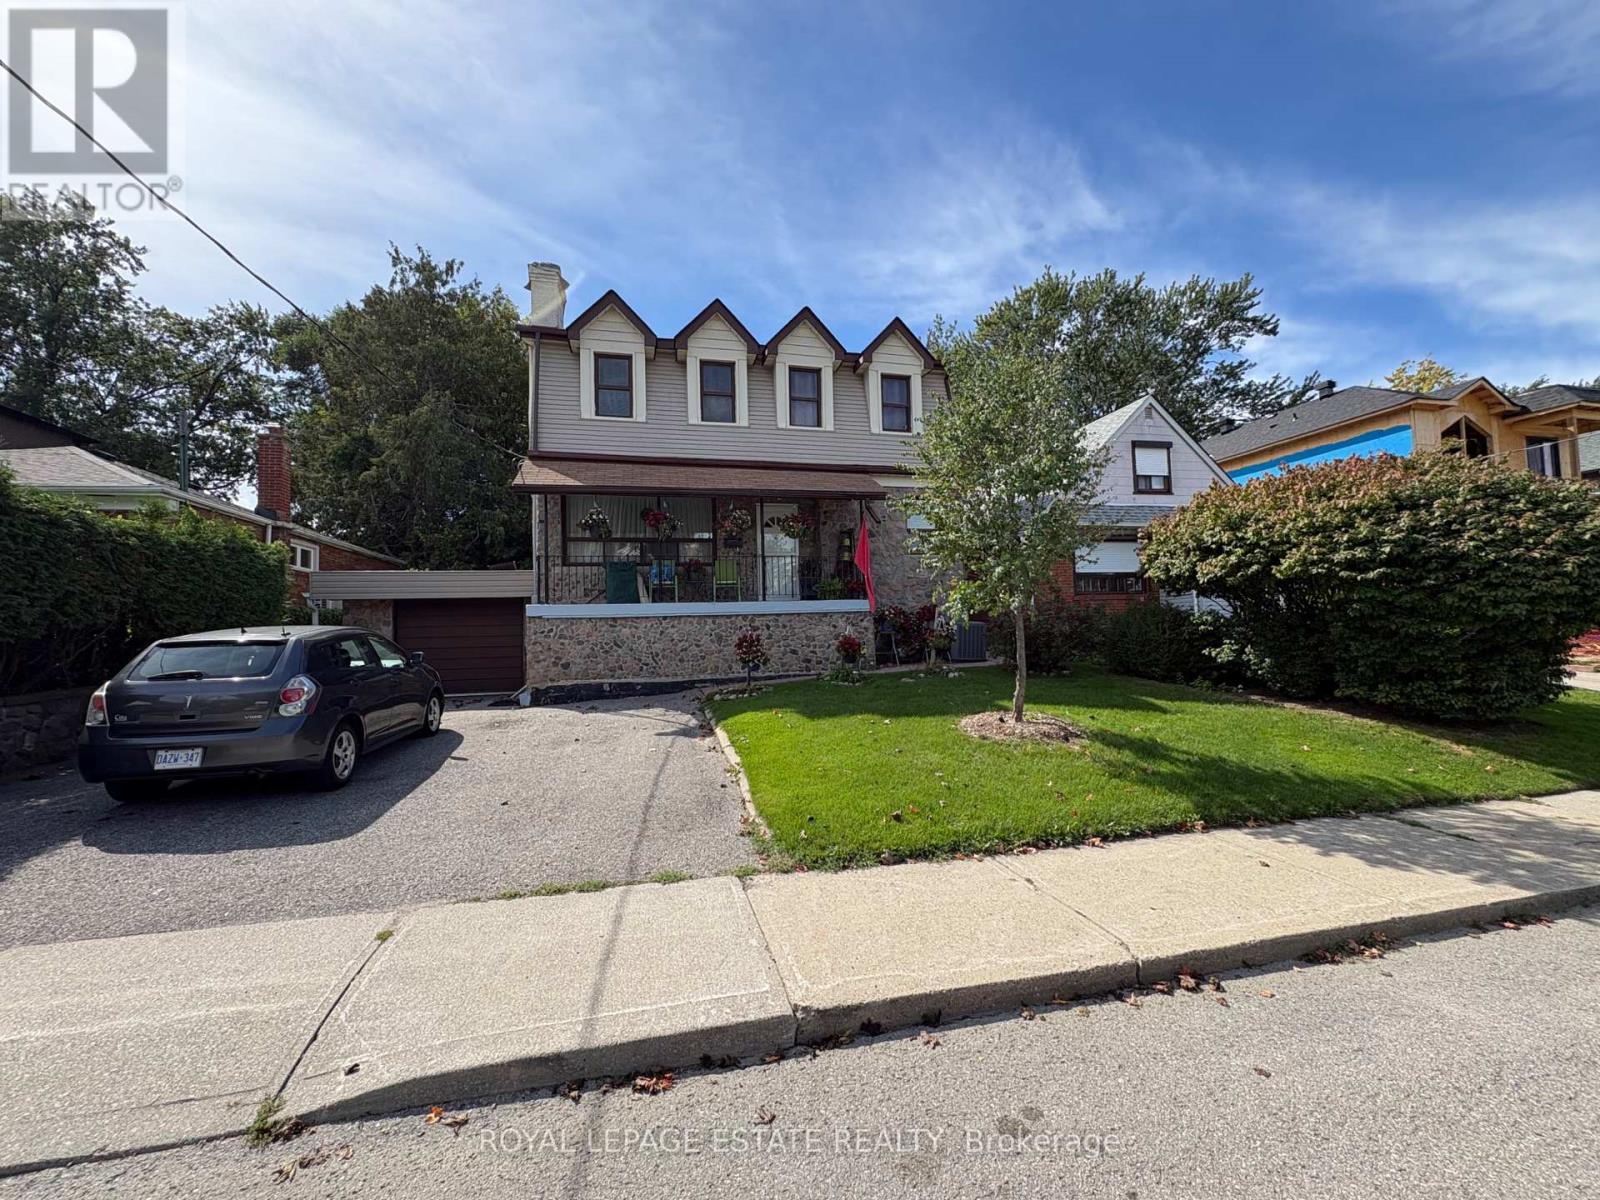
2ND FLOOR APT - 88 BEXHILL AVENUE
Toronto (Clairlea-Birchmount), Ontario, M1L3C1
Price on request
Bedrooms
2
Bathrooms
1
Parking
1
About this property
Welcome to 88 Bexhill Ave! This warm, bright, and meticulously maintained 2-bedroom, 1-bathroom upper-level apartment offers the perfect blend of comfort, privacy, and ultimate convenience. Flooded with natural light, the unit features a spacious layout complete with your own brand-new, private en-suite washer and dryer combo, new paint and a dedicated driveway parking spot.(1car). Step out onto the spectacular large private W/Walk Out To 8 x40 Deck, perfect for morning coffees, evening relaxation, or entertaining. Best of all, utilities are included (heat, hydro, water) in the $2,200/month rent, offering complete peace of mind and hassle-free budgeting! Commuting is a breeze with a TTC bus stop less than a 2-minute walk, Victoria Park Station & Warden station nearby. Perfectly situated in a friendly neighborhood, you are steps from parks, schools, groceries, pharmacies, walk-in clinic, community centers, Tim Hortons, & McDonald's. It's Move-in ready for October 1st. lucky #88 is ready to welcome you! (id:66779)
Rooms
| Kitchen | Second level | — |
| Living room | Second level | — |
| Dining room | Second level | — |
| Primary Bedroom | Second level | — |
| Bedroom 2 | Second level | — |
Details
- Sewer
- Sanitary sewer
- Cooling
- Central air conditioning
- Heating
- Forced air, Natural gas
- List aor
- Toronto
- Stories
- 2
- Basement
- None
- Flooring
- Laminate, Ceramic
- Directions
- Cross Streets: Pharmacy Ave & St.Clair Ave E. ** Directions: St Bede's Rd & Bexhill Ave.
- Fireplace
- No
- Lot features
- Carpet Free, In suite Laundry
- Water source
- Municipal water
- Structure type
- House
- Parking features
- Attached Garage, Garage
- Exterior features
- Stone, Aluminum siding
- Foundation details
- Concrete
- Lot size dimensions
- 50 x 104 FT
- Bedrooms above grade
- 2
- Property attached
- No
More in Toronto




The trademarks REALTOR®, REALTORS®, and the REALTOR® logo are controlled by The Canadian Real Estate Association (CREA) and identify real estate professionals who are members of CREA. The trademarks MLS®, Multiple Listing Service® and the associated logos are owned by CREA and identify the quality of services provided by real estate professionals who are members of CREA. Listing data is provided by the REALTOR.ca Data Distribution Facility (DDF®) and is deemed reliable but is not guaranteed accurate by CREA.