 1 / 19
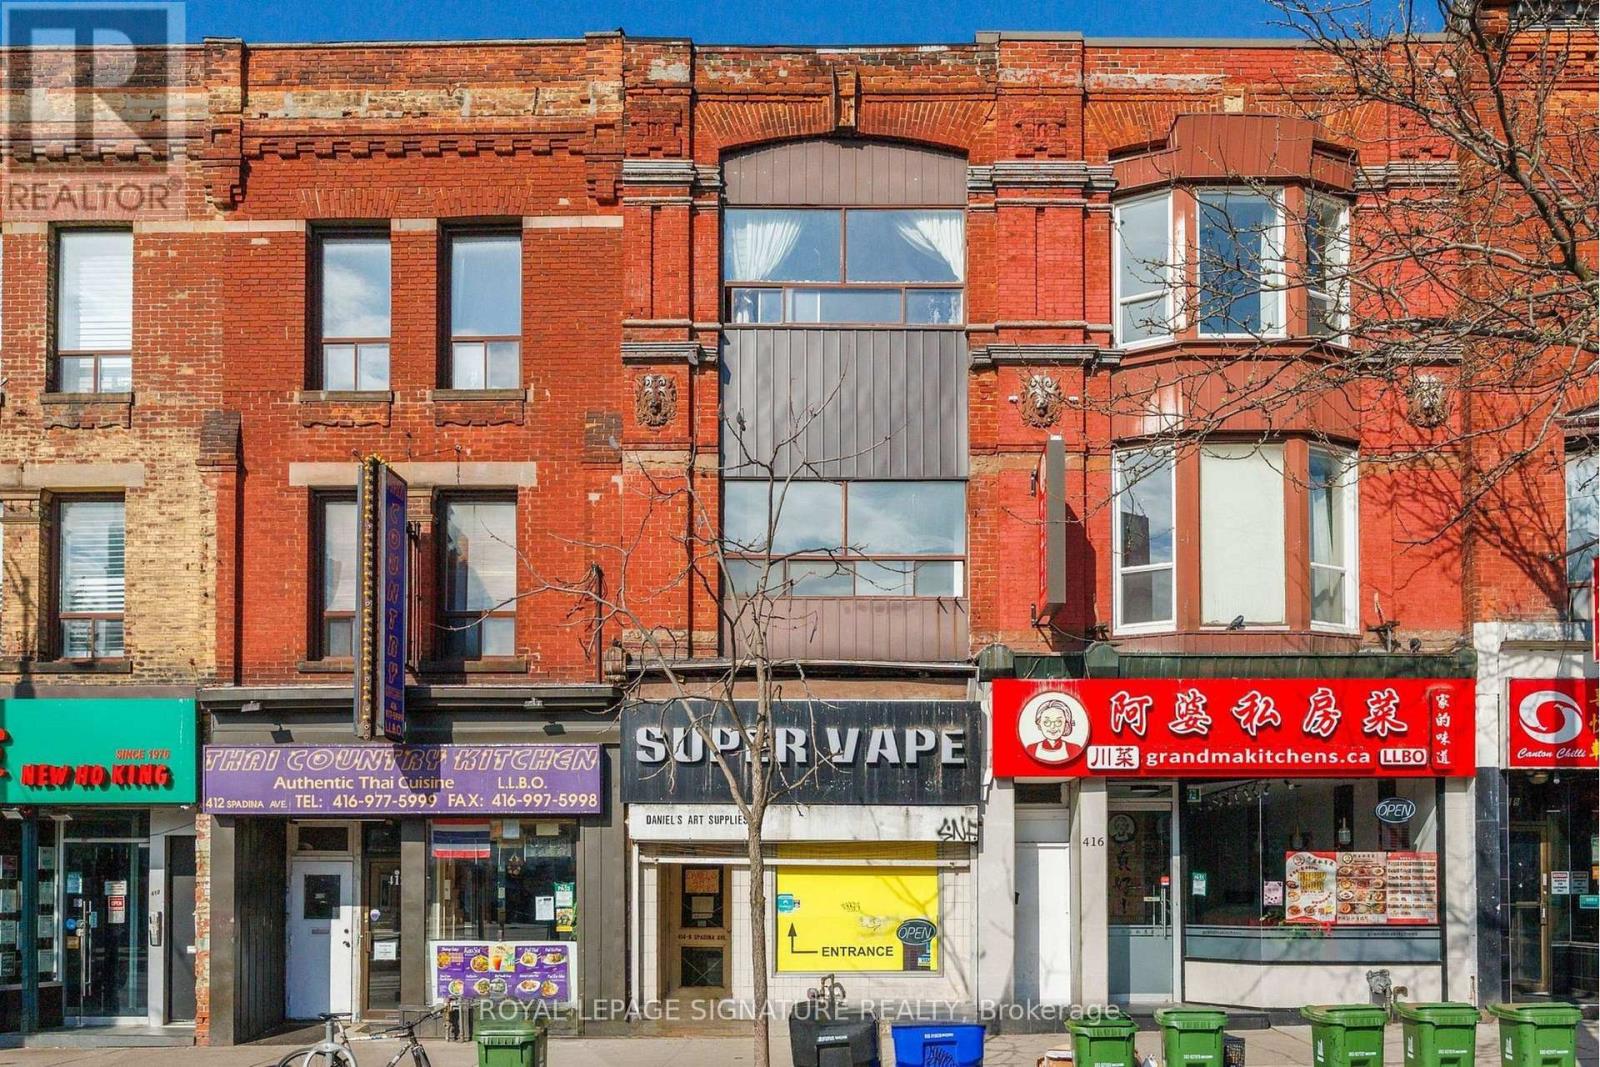
2ND FLOOR - 414 SPADINA AVENUE
Toronto (Kensington-Chinatown), Ontario, M5T2G7
Price on request
Bedrooms
2
Bathrooms
1
Parking
0
About this property
Perfect for young professionals and U of T students alike, this renovated 2 bedroom, 1 bathroom apartment at 414 Spadina Ave blends loft style charm with ultimate city convenience. The space boasts soaring 12 foot ceilings, sleek modern finishes, and a bright, open layout that makes working from home a breeze. Step outside onto your private balcony for a breath of fresh air, or step out your front door to explore the vibrant culinary and cultural scenes of Kensington Market and Chinatown. With the University of Toronto just a 15 minute walk away, this bright and airy urban retreat places the very best of downtown living right at your doorstep. Book your showing today! (id:66779)
Rooms
| Living room | Second level | — |
| Kitchen | Second level | — |
| Dining room | Second level | — |
| Primary Bedroom | Second level | — |
| Den | Second level | — |
Details
- Sewer
- Sanitary sewer
- Cooling
- Wall unit
- Heating
- Baseboard heaters, Electric
- List aor
- Toronto
- Basement
- Partially finished, None, N/A
- Appliances
- Washer, Refrigerator, Dishwasher, Oven, Dryer, Microwave
- Directions
- Spadina Ave & College St
- Fireplace
- No
- Water source
- Municipal water
- Structure type
- Other
- Parking features
- No Garage
- Exterior features
- Brick Facing
- Community features
- School Bus
- Foundation details
- Unknown
- Bedrooms above grade
- 1
- Bedrooms below grade
- 1
More in Toronto




The trademarks REALTOR®, REALTORS®, and the REALTOR® logo are controlled by The Canadian Real Estate Association (CREA) and identify real estate professionals who are members of CREA. The trademarks MLS®, Multiple Listing Service® and the associated logos are owned by CREA and identify the quality of services provided by real estate professionals who are members of CREA. Listing data is provided by the REALTOR.ca Data Distribution Facility (DDF®) and is deemed reliable but is not guaranteed accurate by CREA.