 1 / 17
2ND FLOOR - 3293 DUNDAS STREET W
Toronto (Junction Area), Ontario, M6P2A5
Price on request
Bedrooms
2
Bathrooms
1
Parking
0
About this property
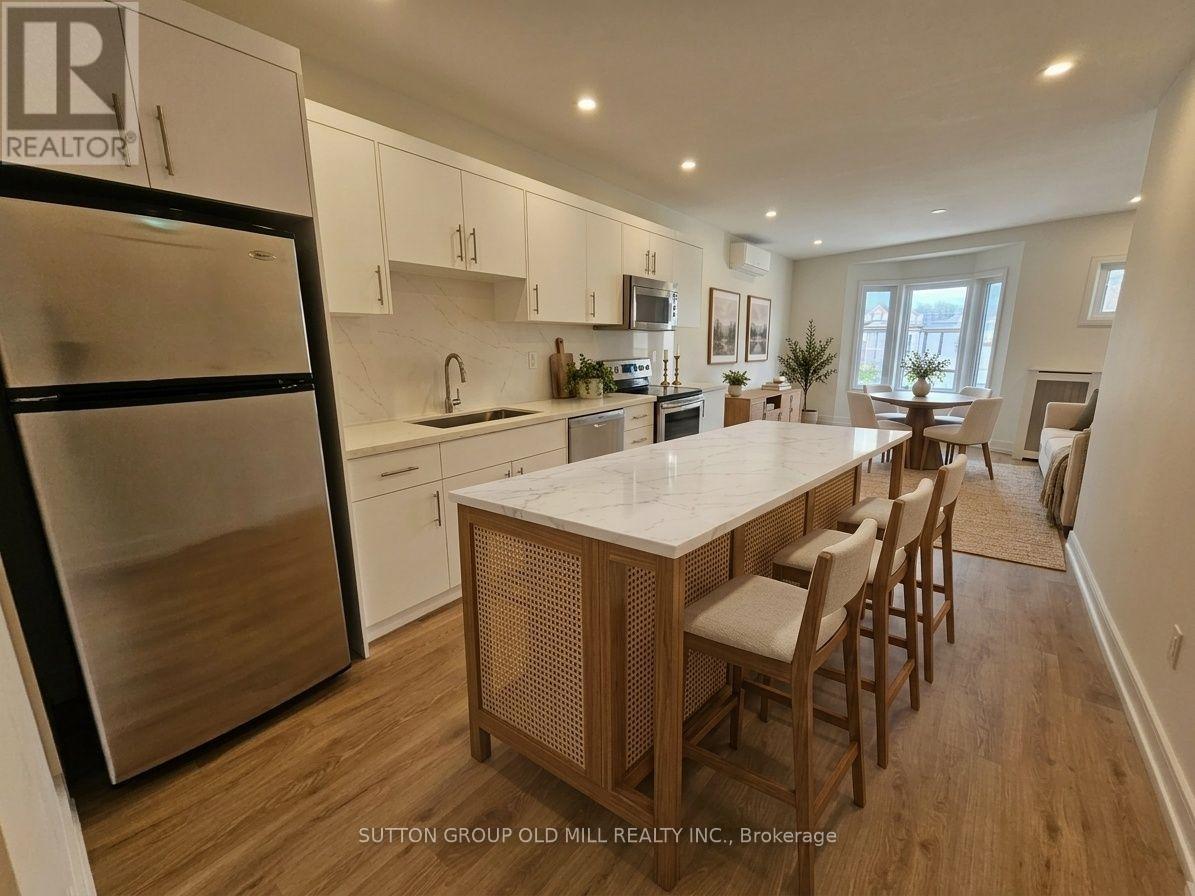
Newly renovated? YES. Air Conditioning? YES. Private laundry? YES. Private 150 Square Feet deck? YES. And almost 800 SF of living space? YES. Welcome to your new home in The Junction - one of Toronto's most vibrant neighbourhoods. This bright, newly renovated 1+1 bedroom walk-up apartment gives you the space and features that are surprisingly hard to find together. Enjoy an open-concept kitchen with updated appliances (dishwasher included!) AC, your own stacked washer & dryer, and a primary bedroom that opens directly onto your private 150 SF deck. Built in 2024 and completely smoke-free, this is a great fit for professionals, couples, or a small family looking for modern living in a neighbourhood with plenty going on. And the location? Walk outside and you're surrounded by everything that makes The Junction so popular - local cafés, restaurants, breweries, relaxed bars, boutique shops, galleries, and live music along Dundas Street West. High Park and the Humber River trails are also close by. TTC is convenient with the 40 Junction and 71 Runnymede bus routes nearby, while grocery options include Loblaws, Summerhill Market, FreshCo, Nations and No Frills. Almost 800 SF + private deck + AC + private laundry + renovated finishes + The Junction. You really have to see it to appreciate it. (id:66779)
Rooms
| Kitchen | Second level | — |
| Primary Bedroom | Second level | — |
| Bedroom 2 | Second level | — |
| Bathroom | Second level | — |
| Living room | Second level | — |
Details
- Sewer
- Sanitary sewer
- Cooling
- Wall unit
- Heating
- Heat Pump, Radiant heat, Natural gas
- List aor
- Toronto
- Stories
- 3
- Basement
- None
- Directions
- Cross Streets: Dundas / Runnymede. ** Directions: Dundas St Just East Of Runnymede.
- Fireplace
- No
- Water source
- Municipal water
- Structure type
- Other
- Parking features
- No Garage
- Building features
- Separate Electricity Meters, Separate Heating Controls
- Exterior features
- Brick
- Foundation details
- Unknown
- Lot size dimensions
- 16.7 x 84 FT
- Bedrooms above grade
- 1
- Bedrooms below grade
- 1
More in Toronto




The trademarks REALTOR®, REALTORS®, and the REALTOR® logo are controlled by The Canadian Real Estate Association (CREA) and identify real estate professionals who are members of CREA. The trademarks MLS®, Multiple Listing Service® and the associated logos are owned by CREA and identify the quality of services provided by real estate professionals who are members of CREA. Listing data is provided by the REALTOR.ca Data Distribution Facility (DDF®) and is deemed reliable but is not guaranteed accurate by CREA.