 1 / 20
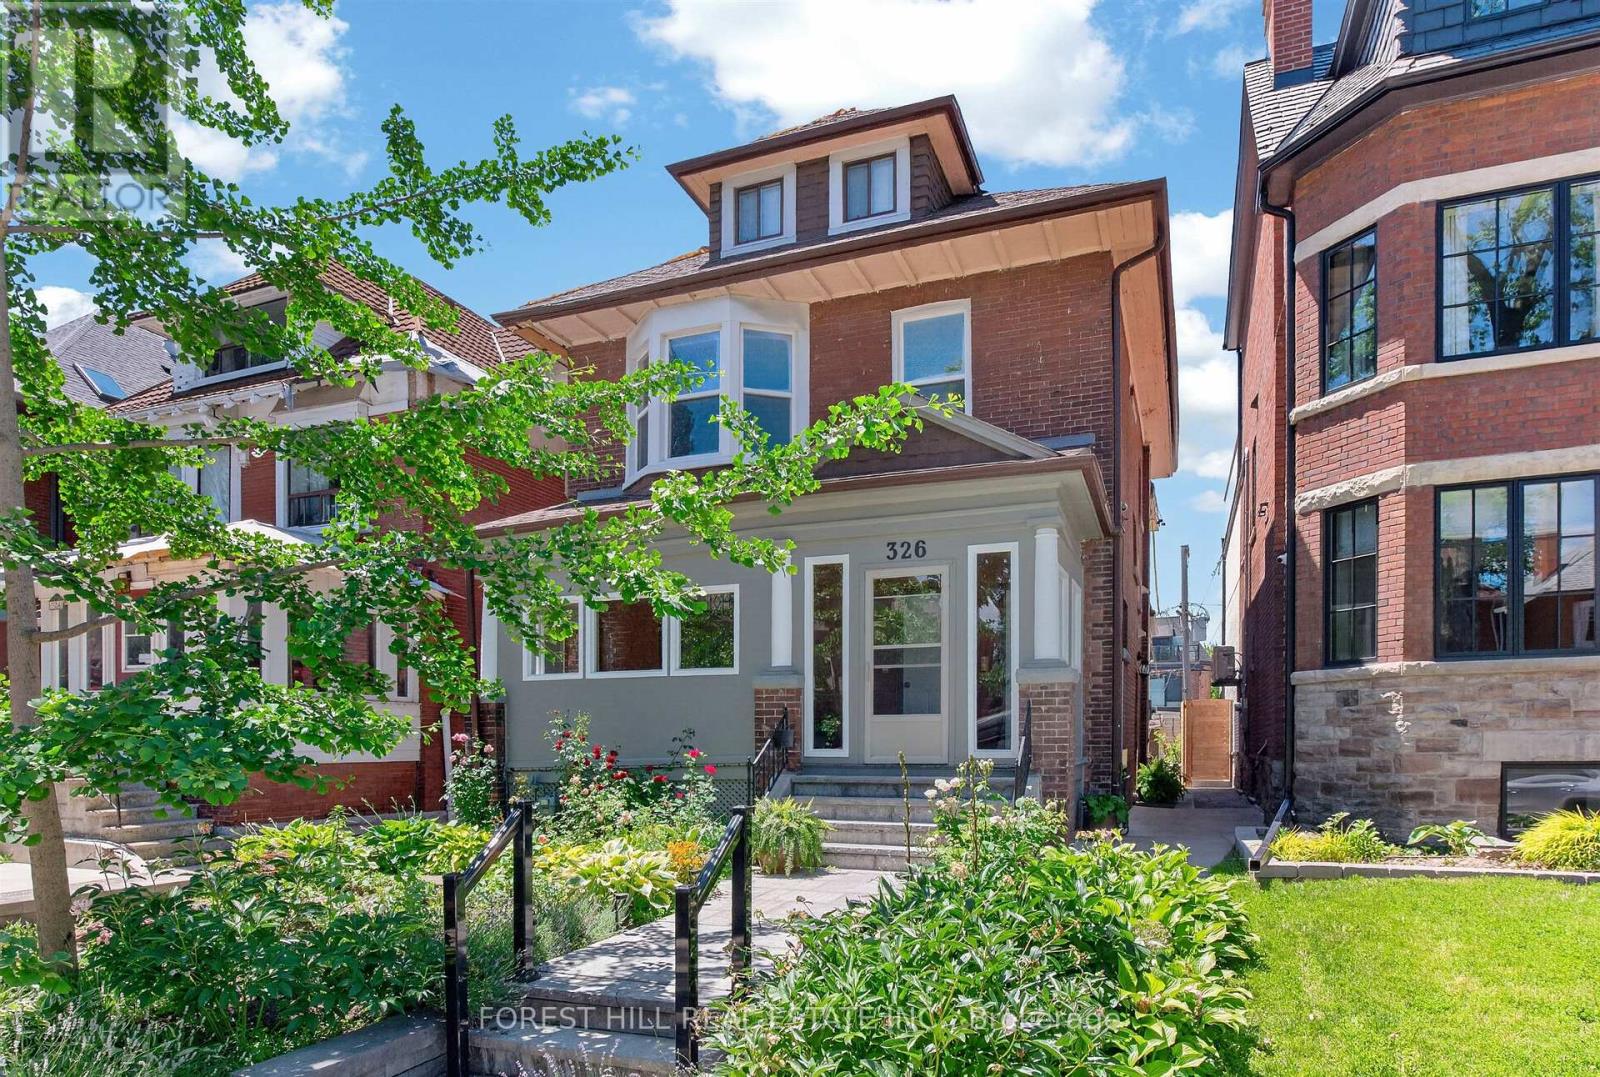
2ND FLOOR - 326 PALMERSTON BOULEVARD
Toronto (Palmerston-Little Italy), Ontario, M6G2N6
Price on request
Bedrooms
1
Bathrooms
1
Parking
0
About this property
Welcome to this bright and spacious 1 bedroom unit boasting 872 square feet of beautifully maintained living space on coveted Palmerston Boulevard. This second floor suite features charming details throughout, laminate flooring, and plenty of closet space. The inviting living room is anchored by a bay window, flooding the space with natural light. The kitchen showcases stainless steel appliances, while the dining room comfortably accommodates a full-size table - perfect for entertaining. Step out onto your private deck off the dining room, an ideal spot for morning coffee or evening relaxation. A versatile den/office area offers the perfect work-from-home setup, and ensuite laundry adds everyday convenience. Steps to amenities, some of Toronto's best restaurants and cafes, grocery stores, parks, and public transit. Don't miss this rare opportunity in a prime location! (id:66779)
Rooms
| Den | Second level | — |
| Kitchen | Second level | — |
| Dining room | Second level | — |
| Living room | Second level | — |
| Bedroom | Second level | — |
Details
- Sewer
- Sanitary sewer
- Heating
- Natural gas
- List aor
- Toronto
- Stories
- 3
- Basement
- None
- Flooring
- Laminate
- Appliances
- Washer, Refrigerator, Stove, Dryer
- Directions
- Palmerston & College
- Fireplace
- No
- Water source
- Municipal water
- Structure type
- House
- Parking features
- Garage
- Exterior features
- Brick
- Foundation details
- Brick
- Bedrooms above grade
- 1
- Property attached
- No
More in Toronto




The trademarks REALTOR®, REALTORS®, and the REALTOR® logo are controlled by The Canadian Real Estate Association (CREA) and identify real estate professionals who are members of CREA. The trademarks MLS®, Multiple Listing Service® and the associated logos are owned by CREA and identify the quality of services provided by real estate professionals who are members of CREA. Listing data is provided by the REALTOR.ca Data Distribution Facility (DDF®) and is deemed reliable but is not guaranteed accurate by CREA.