 1 / 21
2ND FLOOR - 3 KANE AVENUE
Toronto (Keelesdale-Eglinton West), Ontario, M6N3M7
Price on request
Bedrooms
3
Bathrooms
1
Parking
0
About this property
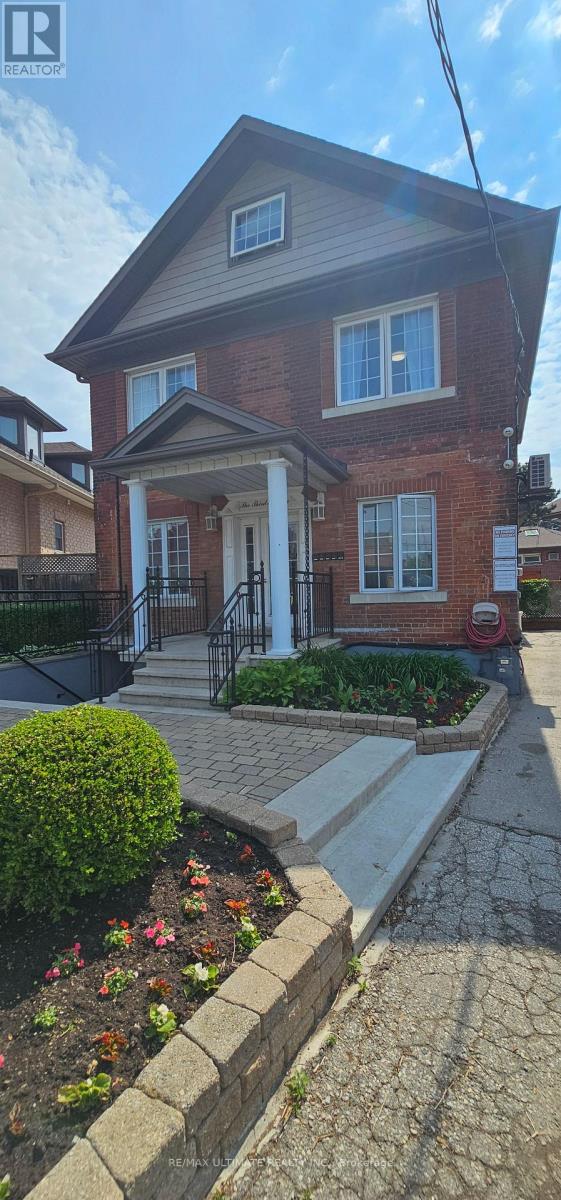
Welcome to this renovated and sun-filled second-floor apartment in a charming fourplex, complete with a private south-facing deck perfect for relaxing or entertaining. Enjoy an open-concept layout with a modern kitchen, stainless steel appliances, ceramic backsplash, breakfast area, and walkout to the deck. The living/dining room is spacious and functional with a double entry closet. The primary bedroom offers a large double closet, plus two additional generous bedrooms ideal for family, guests, or office space. All of this just steps from trendy St. Clair Ave West-restaurants, bakeries, shops, and TTC at your doorstep. All inclusive, with separately metered hydro. (id:66779)
Rooms
| Living room | Second level | — |
| Dining room | Second level | — |
| Eating area | Second level | — |
| Kitchen | Second level | — |
| Primary Bedroom | Second level | — |
| Bedroom 2 | Second level | — |
| Bedroom 3 | Second level | — |
Details
- Sewer
- Sanitary sewer
- Cooling
- Central air conditioning
- Heating
- Natural gas
- List aor
- Toronto
- Stories
- 3
- Basement
- None
- Flooring
- Laminate, Ceramic
- Appliances
- Washer, Refrigerator, Stove, Dryer, Blinds
- Directions
- Cross Streets: Old Weston Rd South of Rogers Rd. ** Directions: A Block South of Rogers Rd and North of St Clair Ave West.
- Fireplace
- No
- Lot features
- Carpet Free, Laundry- Coin operated
- Water source
- Municipal water
- Structure type
- Other
- Parking features
- No Garage
- Building features
- Separate Electricity Meters
- Exterior features
- Brick
- Foundation details
- Block
- Lot size dimensions
- 26 x 99.7 FT
- Bedrooms above grade
- 3
More in Toronto




The trademarks REALTOR®, REALTORS®, and the REALTOR® logo are controlled by The Canadian Real Estate Association (CREA) and identify real estate professionals who are members of CREA. The trademarks MLS®, Multiple Listing Service® and the associated logos are owned by CREA and identify the quality of services provided by real estate professionals who are members of CREA. Listing data is provided by the REALTOR.ca Data Distribution Facility (DDF®) and is deemed reliable but is not guaranteed accurate by CREA.