 1 / 22
2ND FLOOR - 284 COLLEGE STREET
Toronto (University), Ontario, M5T1R9
$24 per square feet
Living area
5,140 square feet
Parking
1
About this property
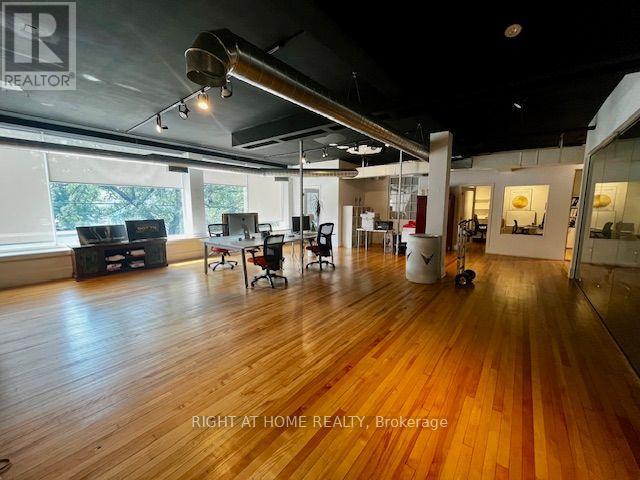
5140 sqft, Open Concept Loft Style Office/Retail Space, Maple hardwood floors with Wall To Wall Front Windows, Private offices, 10 ft Ceilings, Boardroom , Kitchen, Includes one parking spot at rear. Current Tenant willing to stay and Lease the rear portion offices of 1500-2000 sq ft. (id:66779)
Details
- Cooling
- Fully air conditioned
- Heating
- Forced air, Natural gas
- List aor
- Toronto
- Directions
- Cross Streets: Spadina/College. ** Directions: West of Spadina On the north side of College.
- Fireplace
- No
- Water source
- Municipal water
- Structure type
- Offices
- Tax annual amount
- 8
- Lot size dimensions
- 52.92 x 130 FT
- Zoning description
- CR3 (c2;r2.5)*2363)
More in Toronto




The trademarks REALTOR®, REALTORS®, and the REALTOR® logo are controlled by The Canadian Real Estate Association (CREA) and identify real estate professionals who are members of CREA. The trademarks MLS®, Multiple Listing Service® and the associated logos are owned by CREA and identify the quality of services provided by real estate professionals who are members of CREA. Listing data is provided by the REALTOR.ca Data Distribution Facility (DDF®) and is deemed reliable but is not guaranteed accurate by CREA.