 1 / 25
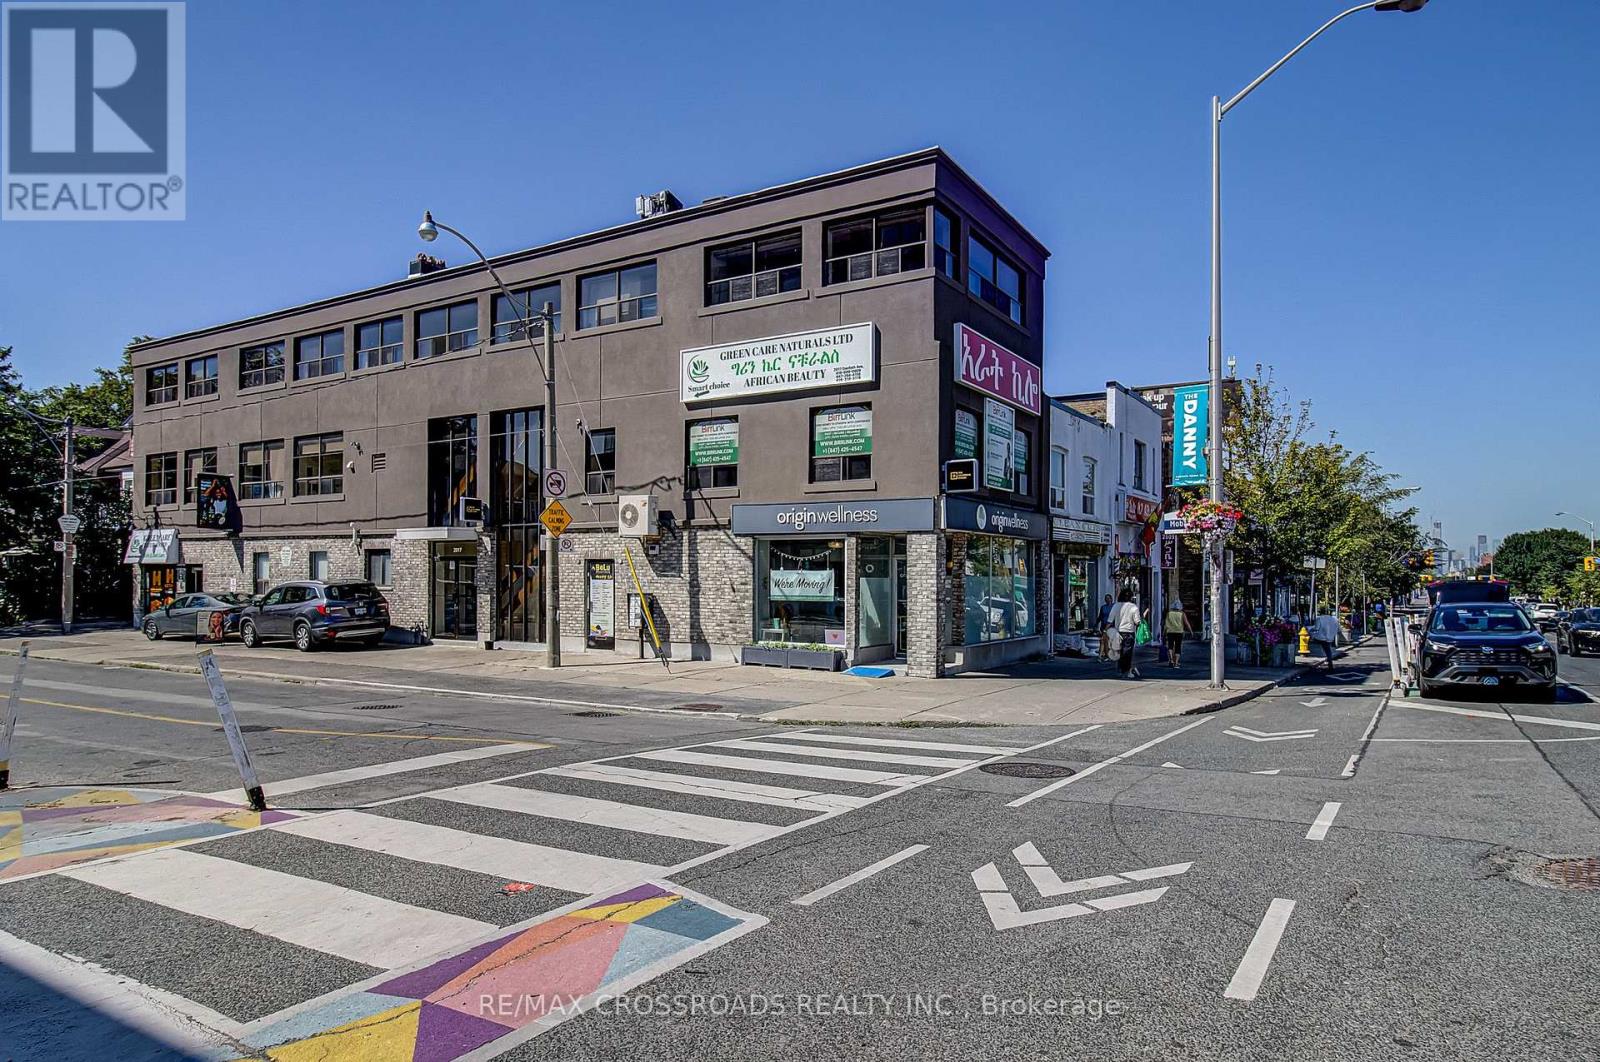
2ND FLOOR - 2017 DANFORTH AVENUE
Toronto (Woodbine Corridor), Ontario, M4C1J7
Price on request
Living area
1,948 square feet
About this property
Exceptional opportunity to lease approximately 1,948 sq. ft. of beautifully renovated second-floor commercial space at 2017 Danforth Ave, just steps from Woodbine Subway Station. Bright, modern and move-in ready, featuring a welcoming reception area, multiple private rooms/offices, large open-concept studio/work area, kitchenette, washroom and excellent natural light. Ideal for a law office, medical doctor's office, professional office, wellness clinic, dance studio, photography/video studio, creative studio, education/tutoring, consulting or other permitted uses. Located on vibrant Danforth Ave surrounded by shops, restaurants and established residential neighbourhoods with excellent TTC access. A versatile turnkey space in a highly accessible East Toronto location. $5,500/month + HST.Hydro Separately Metered And Paid By Tenant. Water And Gas Included In Monthly Rent. (id:66779)
Details
- Cooling
- Fully air conditioned
- Heating
- Forced air, Natural gas
- List aor
- Toronto
- Tax year
- 2,025
- Directions
- Danforth Ave & Woodbine Ave
- Fireplace
- No
- Water source
- Municipal water
- Structure type
- Offices
- Tax annual amount
- 24,660
- Lot size dimensions
- Bldg=20.75 x 100 FT
- Zoning description
- CR3(c2;r2.5)
More in Toronto




The trademarks REALTOR®, REALTORS®, and the REALTOR® logo are controlled by The Canadian Real Estate Association (CREA) and identify real estate professionals who are members of CREA. The trademarks MLS®, Multiple Listing Service® and the associated logos are owned by CREA and identify the quality of services provided by real estate professionals who are members of CREA. Listing data is provided by the REALTOR.ca Data Distribution Facility (DDF®) and is deemed reliable but is not guaranteed accurate by CREA.