 1 / 12
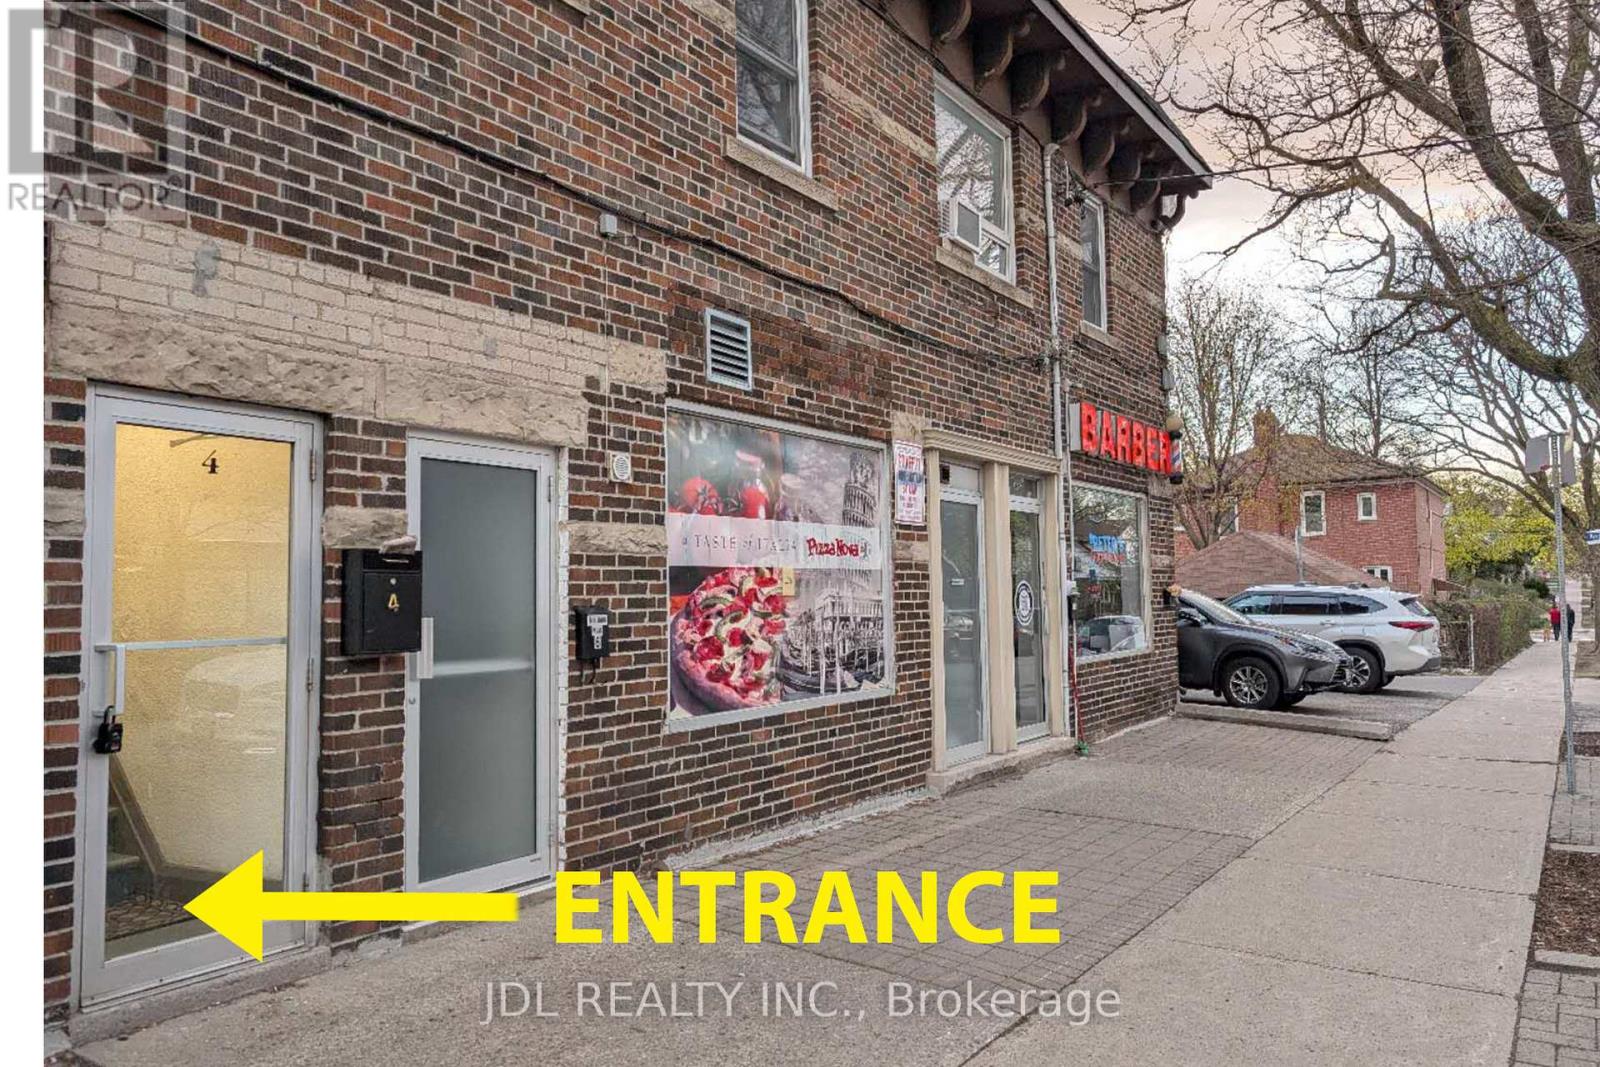
2ND FLOOR - 1954 DANFORTH AVENUE
Toronto (Danforth), Ontario, M4C1J4
Price on request
Bedrooms
3
Bathrooms
1
Parking
1
About this property
Very Bright 3 Bedroom Apartment On 2nd floor(Above the Pizza Nova Store) .Completely Renovated south east corner unit with one parking included. Brand new Kitchen W/ Lots Of Countertop Space, Cabinets and Brand New Stainless Steel Kitchen Appliances. Laundry Ensuite.Pot lights Throughout Living Area..Steps To Woodbine Subway, Shops, Restaurants, Cafes & Amenities On The Danforth. Short and Quick TTC Ride to Downtown Toronto.AC is a portable air conditioner with an exhaust hose.Tenant pays own hydro(Separately metered) and 25% of water bill(representing an equal Share among the four units). (id:66779)
Details
- Heating
- Baseboard heaters, Electric
- List aor
- Toronto
- Basement
- None
- Directions
- Danforth & West Of Woodbine
- Fireplace
- No
- Lot features
- Carpet Free
- Water source
- Municipal water
- Structure type
- Residential Commercial Mix
- Parking features
- No Garage
- Exterior features
- Brick
- Security features
- Smoke Detectors
- Foundation details
- Concrete
- Lot size dimensions
- 20 x 110 FT
- Bedrooms above grade
- 3
More in Toronto




The trademarks REALTOR®, REALTORS®, and the REALTOR® logo are controlled by The Canadian Real Estate Association (CREA) and identify real estate professionals who are members of CREA. The trademarks MLS®, Multiple Listing Service® and the associated logos are owned by CREA and identify the quality of services provided by real estate professionals who are members of CREA. Listing data is provided by the REALTOR.ca Data Distribution Facility (DDF®) and is deemed reliable but is not guaranteed accurate by CREA.