 1 / 5
1 / 52ND FLOOR - 1118 YONGE STREET
Toronto (Annex), Ontario, M4W2L6
Price on request
Living area
900 square feet
About this property
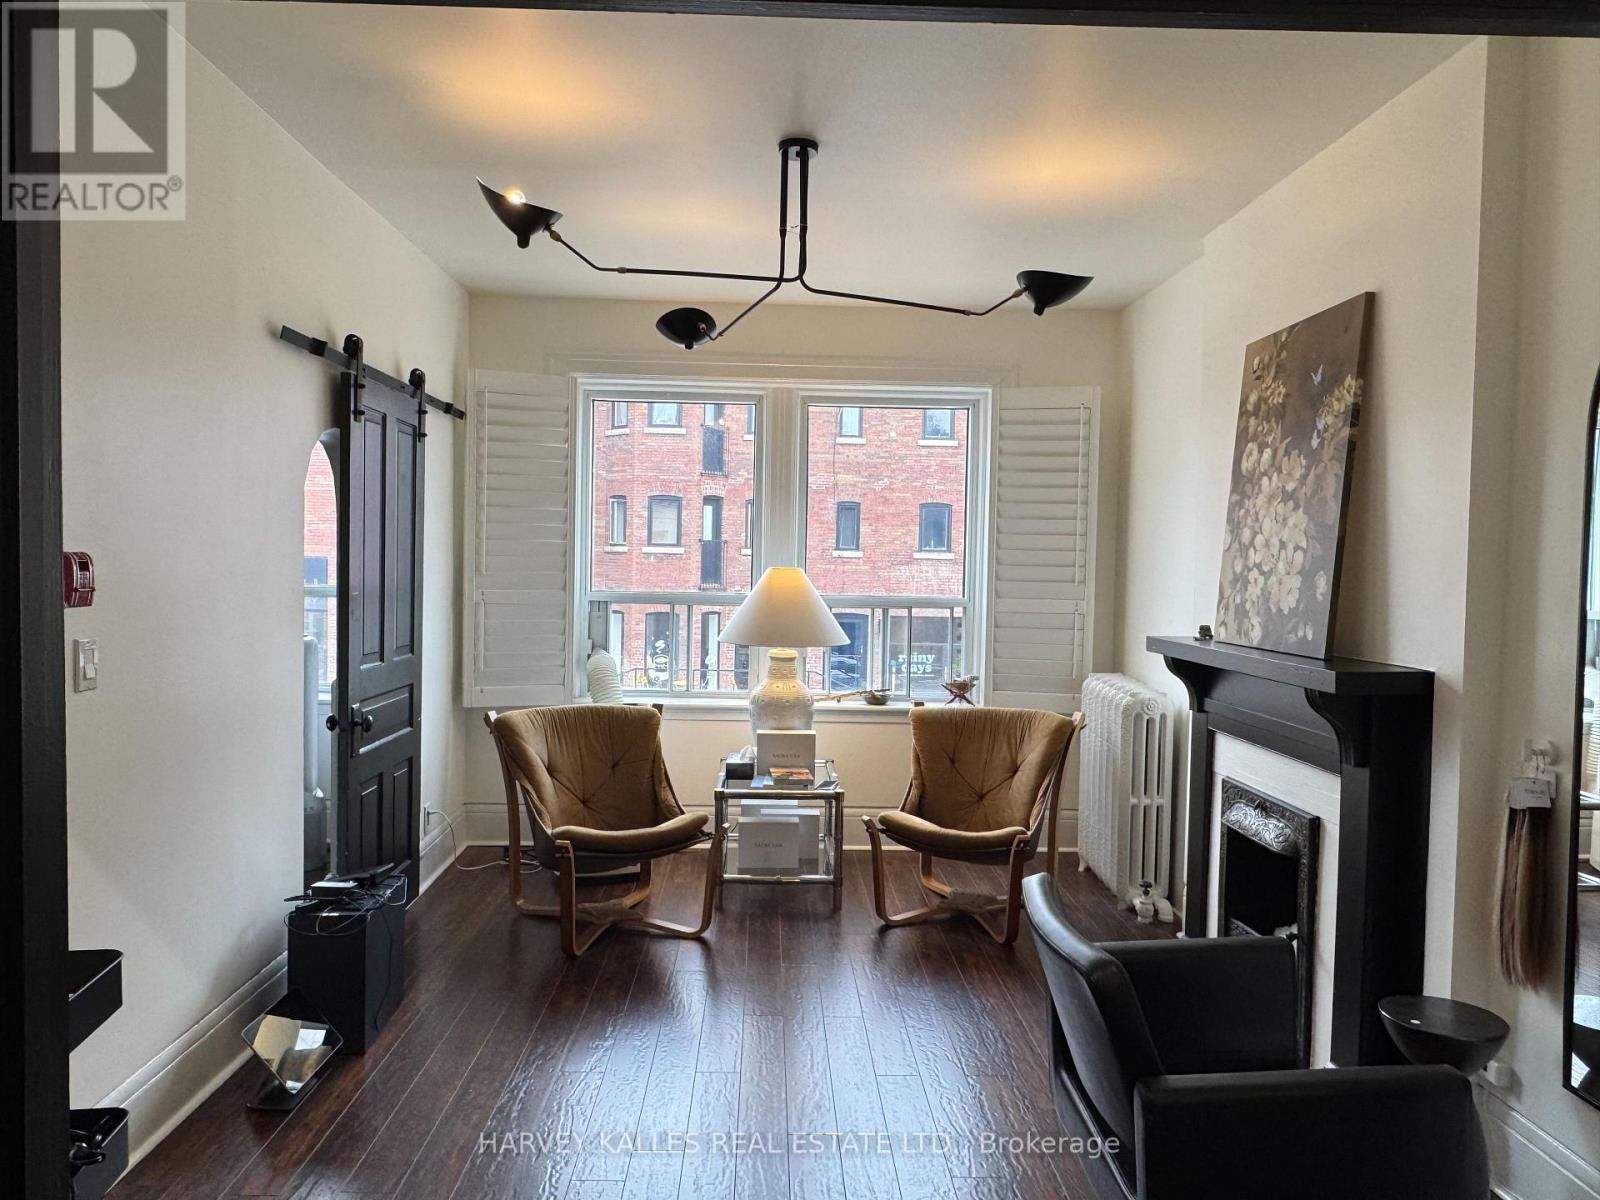
Second floor live/workspace in chic Rosedale/Summerhill location. Separate street level entrance. Suitable for services, retail or office use and/or residential. Lots of street visibility and a busy walking traffic area. Built in Plantation shutters and French doors. Hardwood flooring, Lots of light and storage. Rent is all-inclusive save and except Hydro (id:66779)
Details
- Cooling
- Partially air conditioned
- Heating
- Radiant heat
- List aor
- Toronto
- Directions
- Yonge St & Macpherson Ave
- Fireplace
- No
- Water source
- Municipal water
- Tax annual amount
- 0
- Lot size dimensions
- Unit=24 x 100 FT
- Zoning description
- Commercial/Residential
More in Toronto




The trademarks REALTOR®, REALTORS®, and the REALTOR® logo are controlled by The Canadian Real Estate Association (CREA) and identify real estate professionals who are members of CREA. The trademarks MLS®, Multiple Listing Service® and the associated logos are owned by CREA and identify the quality of services provided by real estate professionals who are members of CREA. Listing data is provided by the REALTOR.ca Data Distribution Facility (DDF®) and is deemed reliable but is not guaranteed accurate by CREA.