 1 / 15
2ND & 3RD FLOOR - 41 BEATRICE STREET
Toronto (Trinity-Bellwoods), Ontario, M6J2T2
Price on request
Bedrooms
4
Bathrooms
2
Parking
0
About this property
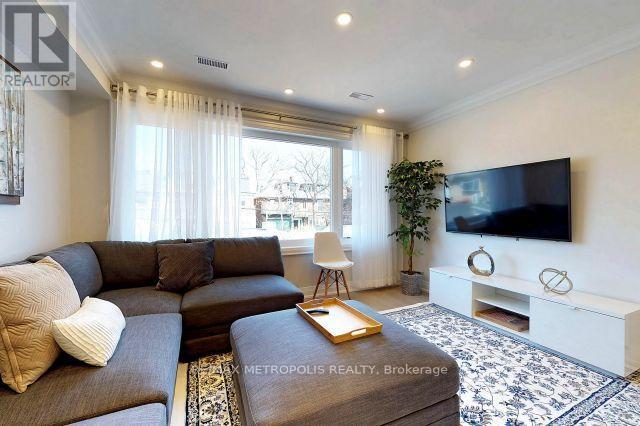
Welcome To This Beautiful Renovated Large 4 Bedrooms On 2nd And 3rd Floor In A Very Quiet Street. This Semi-Furnished Suite Has Everything You Are Looking For. About 10 minutes walk toToronto Western Hospital. Separate Entrance, Couple Minutes Walk To Trinity Bellwoods Park, Walking Distance To All Kinds Of Restaurant, Bar And Boutique Shop. No Pets, Tenants Pay Hydro.(Second And Third Floor Unit Only). (id:66779)
Rooms
| Bedroom 3 | Third level | — |
| Kitchen | Second level | — |
| Bedroom | Second level | — |
| Living room | Second level | — |
| Bedroom 4 | Third level | — |
| Bedroom 2 | Second level | — |
| Dining room | Second level | — |
Details
- Sewer
- Sanitary sewer
- Cooling
- Central air conditioning
- Heating
- Forced air, Natural gas
- List aor
- Toronto
- Stories
- 3
- Basement
- Apartment in basement, N/A
- Flooring
- Hardwood
- Appliances
- Central Vacuum
- Directions
- Cross Streets: BEATRICE ST/DUNDAS ST W. ** Directions: Beatrice & Dundas.
- Fireplace
- No
- Water source
- Municipal water
- Structure type
- House
- Parking features
- Detached Garage, Garage
- Building features
- Separate Electricity Meters, Separate Heating Controls
- Exterior features
- Brick
- Foundation details
- Block
- Lot size dimensions
- 23.8 x 102.5 FT
- Bedrooms above grade
- 4
- Property attached
- Yes
More in Toronto




The trademarks REALTOR®, REALTORS®, and the REALTOR® logo are controlled by The Canadian Real Estate Association (CREA) and identify real estate professionals who are members of CREA. The trademarks MLS®, Multiple Listing Service® and the associated logos are owned by CREA and identify the quality of services provided by real estate professionals who are members of CREA. Listing data is provided by the REALTOR.ca Data Distribution Facility (DDF®) and is deemed reliable but is not guaranteed accurate by CREA.