 1 / 17
2996 WESTON ROAD
Toronto (Humberlea-Pelmo Park), Ontario, M9M2S7
Price on request
Bedrooms
4
Bathrooms
4
Parking
3
About this property
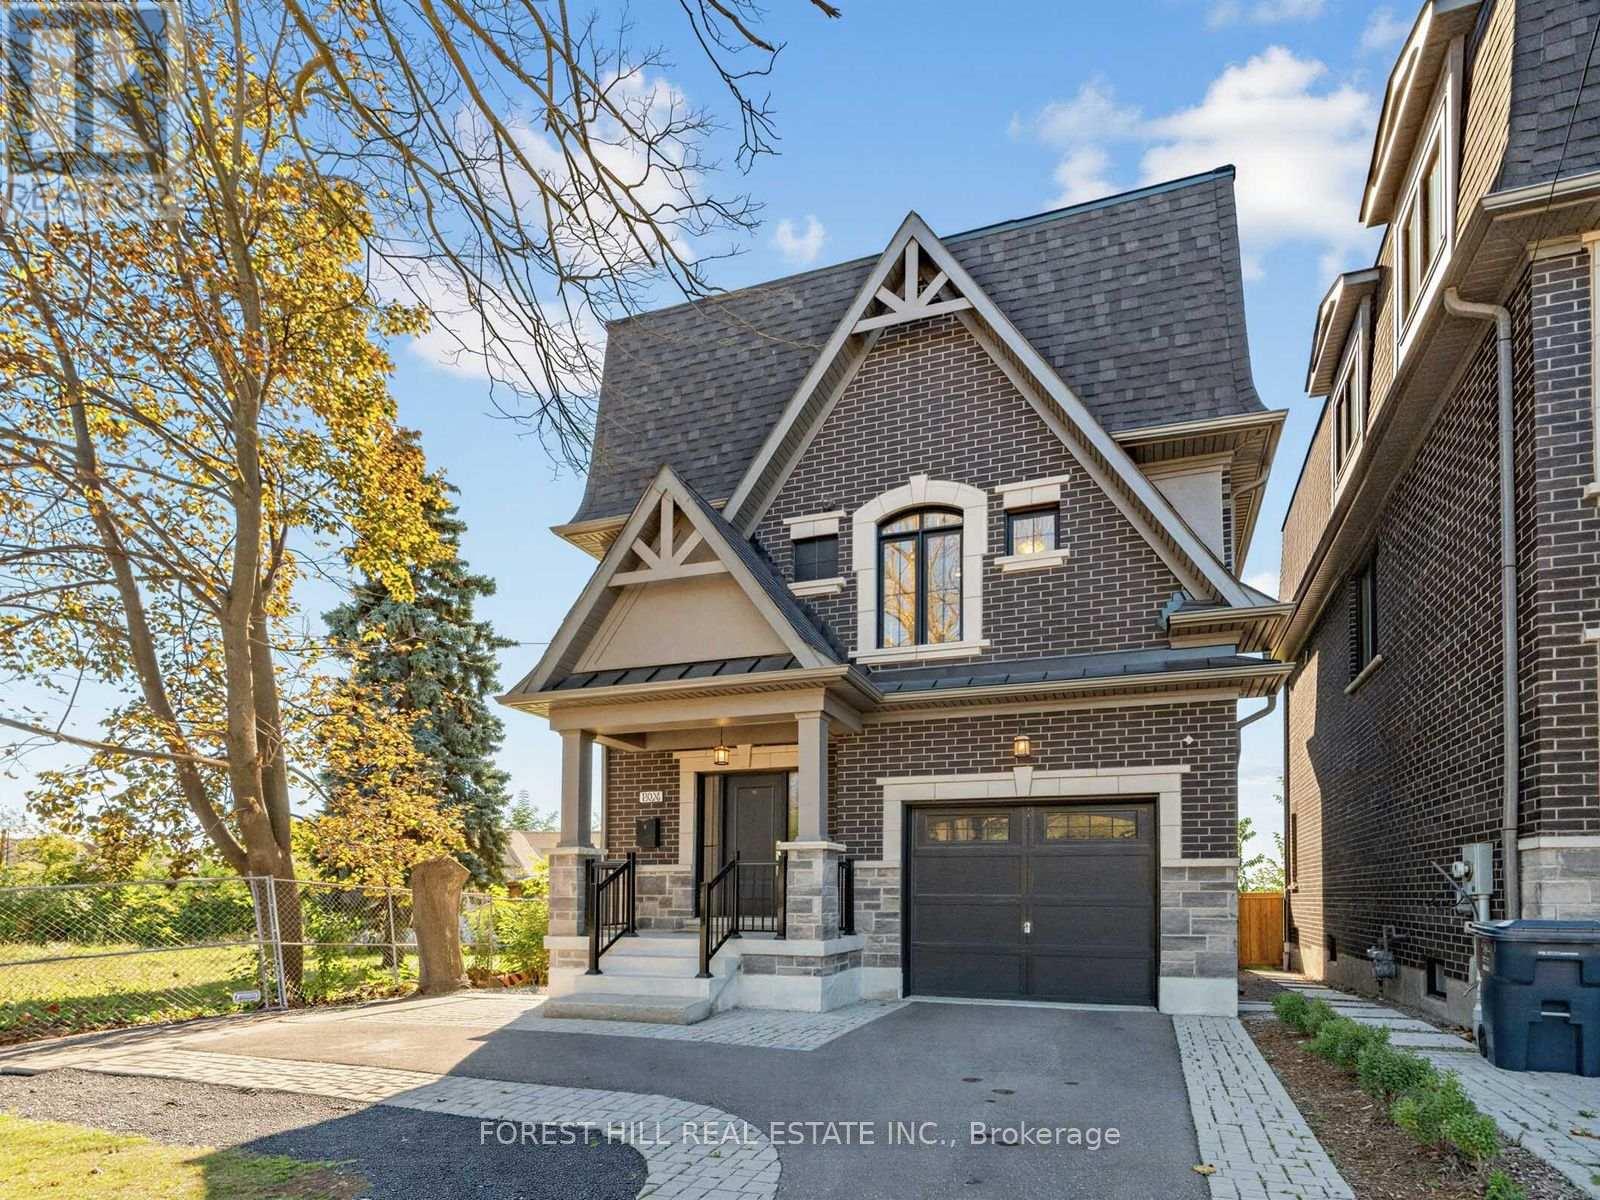
Rare opportunity to own a beautifully finished, newly built 4-bedroom, 4-washroom detached homebacking onto ravine parkland, with the Humber River approximately 200 feet beyond the rearyard. Wake up to treed, green views while staying close to everything the city offers. Thebright main floor features hardwood throughout, an open kitchen and dining area with quartzcounters, centre island, breakfast area and KitchenAid gas stove, plus a family room withelectric fireplace walking out to the rear wood deck. A main floor 4th bedroom with its own3-piece ensuite is ideal for guests, in-laws or a home office. Upstairs, the primary retreatoffers a large closet and a luxury ensuite with heated floors, heated mirror and Toto heatedbidet toilet, alongside two additional generous bedrooms and convenient upper-level laundry.The finished lower level rec room/flex space walks out to the fenced yard. Thoughtfullyequipped with HRV/ERV, on-demand water heater, wired high-speed ethernet, smart coded doorlocks, monitored alarm system with interior and exterior cameras, water/flood sensors and sumppump with battery backup. Attached garage with built-in storage and 3 total parking spaces,covered front porch and low-maintenance finishes throughout. Enjoy peace of mind with thebalance of the 7-year Tarion warranty, which began in 2023. Freshly painted and move-in ready.Close to parks, transit, highways, shopping and amenities. (id:66779)
Rooms
| Kitchen | Main level | — |
| Dining room | Main level | — |
| Living room | Main level | — |
| Office | Main level | — |
| Primary Bedroom | Second level | — |
| Bedroom 2 | Second level | — |
| Bedroom 3 | Ground level | — |
| Recreational, Games room | Lower level | — |
Details
- View
- River view
- Sewer
- Sanitary sewer
- Cooling
- Central air conditioning, Air exchanger, Ventilation system
- Fencing
- Fenced yard
- Heating
- Forced air, Natural gas
- List aor
- Toronto
- Stories
- 2.5
- Basement
- Finished, N/A
- Flooring
- Hardwood
- Utilities
- Sewer, Electricity, Cable
- Appliances
- Washer, Refrigerator, Water meter, Gas stove(s), Dishwasher, Dryer, Microwave, Window Coverings, Garage door opener remote(s), Water Heater - Tankless
- Directions
- Weston Rd/S Of Sheppard Ave W
- Fireplace
- Yes
- Lot features
- Wooded area, Ravine, Sump Pump
- Water source
- Municipal water
- Structure type
- House
- Parking features
- Attached Garage, Garage
- Building features
- Fireplace(s)
- Exterior features
- Brick
- Security features
- Alarm system, Security system, Smoke Detectors, Monitored Alarm
- Foundation details
- Concrete
- Bedrooms above grade
- 4
- Property attached
- No
More in Toronto




The trademarks REALTOR®, REALTORS®, and the REALTOR® logo are controlled by The Canadian Real Estate Association (CREA) and identify real estate professionals who are members of CREA. The trademarks MLS®, Multiple Listing Service® and the associated logos are owned by CREA and identify the quality of services provided by real estate professionals who are members of CREA. Listing data is provided by the REALTOR.ca Data Distribution Facility (DDF®) and is deemed reliable but is not guaranteed accurate by CREA.