 1 / 25
299 WEST 5TH Street
Hamilton, Ontario, L9C3P2
$679,900
Bedrooms
6
Bathrooms
2
Living area
1,684 square feet
Parking
7
Year built
1951
About this property
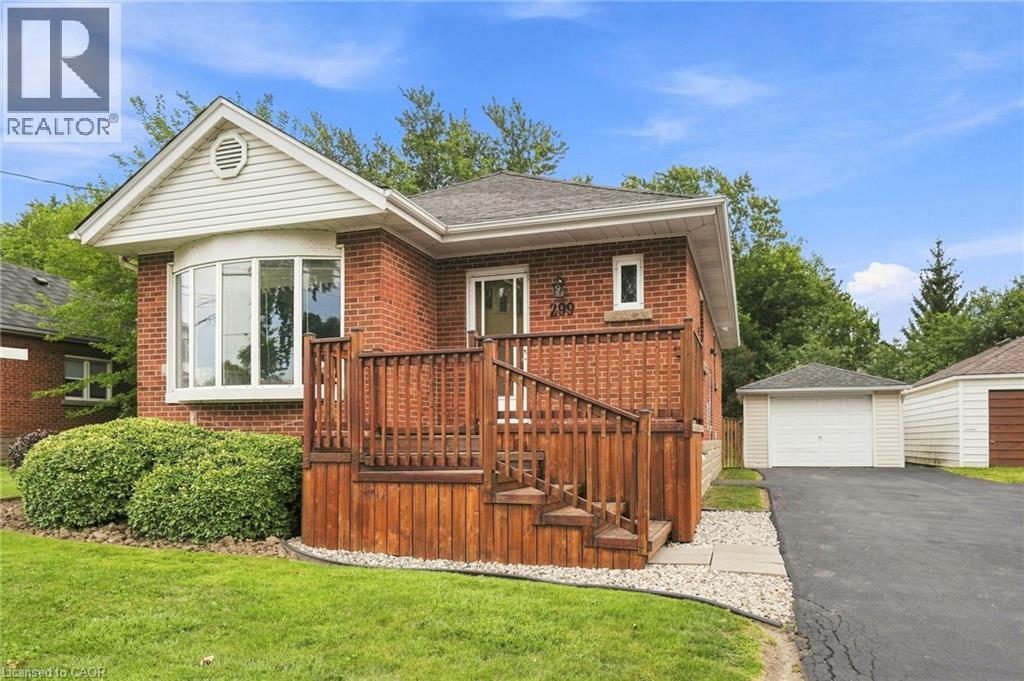
Welcome to this brick detached bungalow in a prime Hamilton Mountain location, offering exceptional versatility for first-time buyers, families and investors. Featuring 6 bedrooms, 2 bathrooms, a separate entrance and in-law suite capability, this home is well suited for multi-generational living, student rental potential or additional income opportunities. Walking distance to Mohawk College and close to transit, shopping, schools, parks and everyday amenities, the location is hard to beat. Outside, enjoy meticulous landscaping, a detached garage and parking for up to 7 vehicles, including 6 driveway spaces. For investors, the property also offers exciting potential for conversion to a duplex and an additional dwelling unit (ADU) at the garage, subject to municipal approvals. With its flexible layout, income potential and desirable Hamilton Mountain location, this property presents an excellent opportunity to live, invest and plan for the future. (id:66779)
Rooms
| 3pc Bathroom | Basement | 6'3'' x 6'4'' |
| Bedroom | Basement | 9'5'' x 9'2'' |
| Bedroom | Basement | 9'4'' x 11'6'' |
| Bedroom | Basement | 11'3'' x 10'3'' |
| Kitchen | Basement | 7'5'' x 9'2'' |
| Living room | Basement | 10'2'' x 13'10'' |
| 4pc Bathroom | Main level | 6'2'' x 7'5'' |
| Bedroom | Main level | 7'10'' x 11'0'' |
| Bedroom | Main level | 10'1'' x 8'0'' |
| Primary Bedroom | Main level | 12'8'' x 11'0'' |
| Kitchen | Main level | 11'7'' x 10'9'' |
| Living room | Main level | 20'3'' x 11'0'' |
Details
- View
- City view
- Sewer
- Municipal sewage system
- Cooling
- Central air conditioning
- Heating
- Forced air
- List aor
- Cornerstone
- Stories
- 1
- Basement
- Finished, Full
- Year built
- 1,951
- Directions
- Upper James Street to Mohawk Road West to West 5th Street
- Fireplace
- No
- Lot features
- Paved driveway
- Water source
- Municipal water
- Structure type
- House
- Parking features
- Detached Garage
- Tax annual amount
- 4,671.71
- Exterior features
- Brick, Aluminum siding
- Community features
- Community Centre
- Zoning description
- R1
- Architectural style
- Bungalow
- Bedrooms above grade
- 3
- Bedrooms below grade
- 3
- Property attached
- No
- Above grade finished area
- 905
- Below grade finished area
- 779
More in Hamilton




The trademarks REALTOR®, REALTORS®, and the REALTOR® logo are controlled by The Canadian Real Estate Association (CREA) and identify real estate professionals who are members of CREA. The trademarks MLS®, Multiple Listing Service® and the associated logos are owned by CREA and identify the quality of services provided by real estate professionals who are members of CREA. Listing data is provided by the REALTOR.ca Data Distribution Facility (DDF®) and is deemed reliable but is not guaranteed accurate by CREA.