 1 / 25
299 SPRING GARDEN AVENUE
Toronto (Willowdale East), Ontario, M2N3H2
$3,999,000
Bedrooms
5
Bathrooms
6
Parking
6
About this property
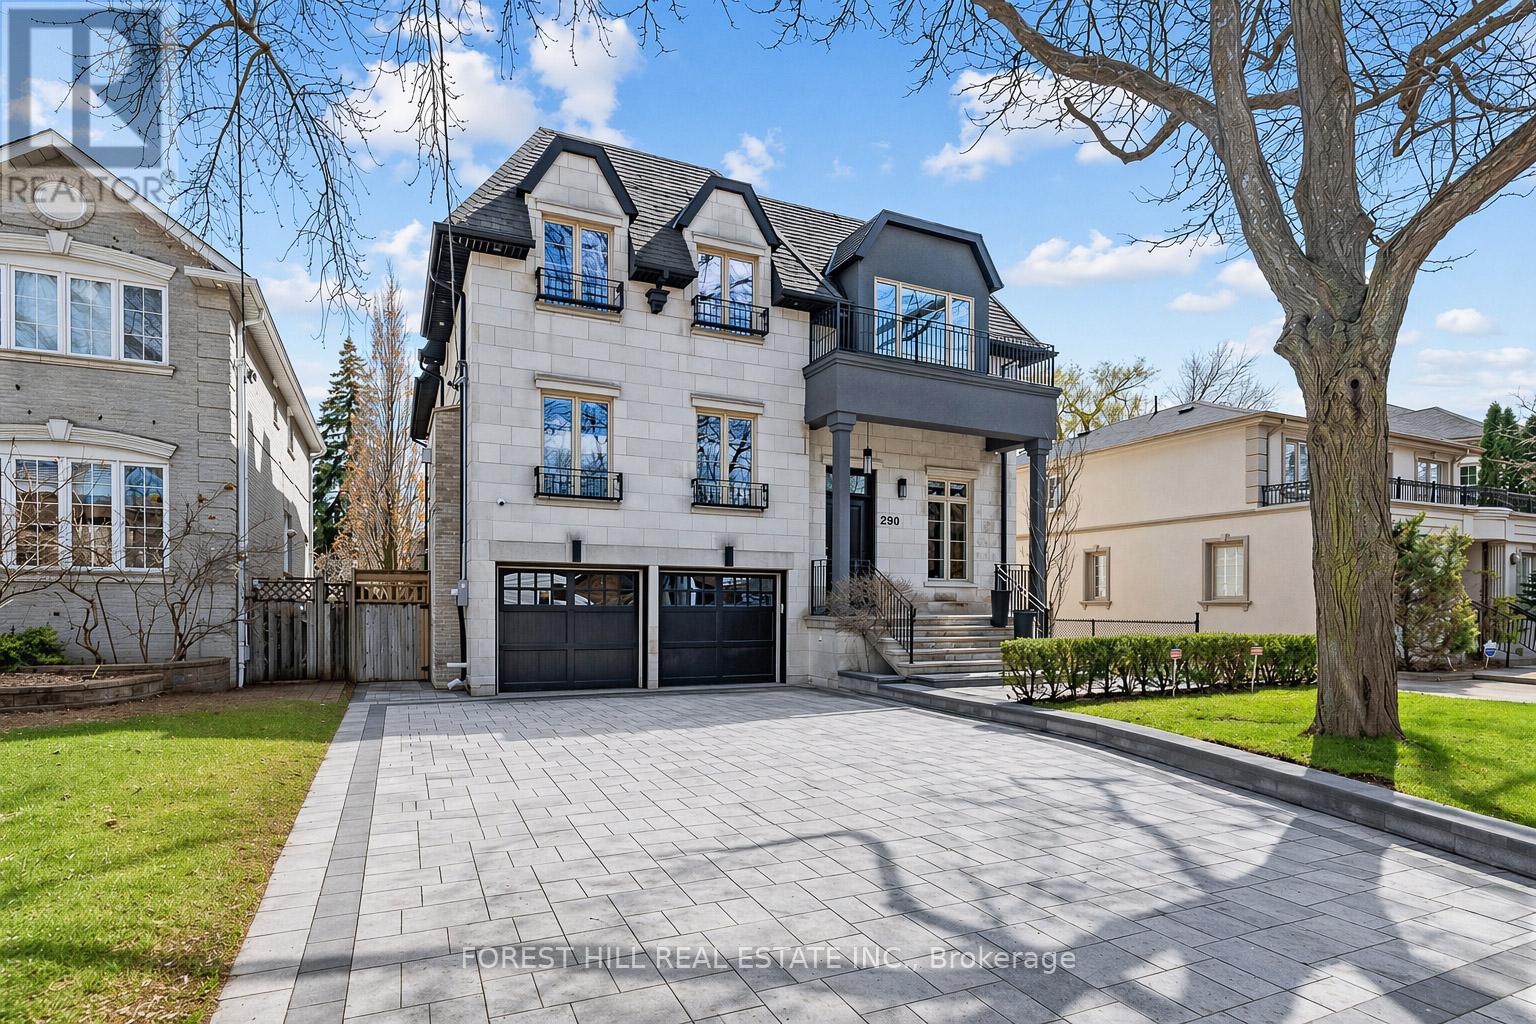
***TOP-RANKED SCHOOLS ---- HOLLYWOOD PS & EARL HAIG SS***Welcome to the Bright and Beautifully Designed 299 Spring Garden Avenue---Nestled on a South-Exposed & Best Spot of Spring Garden Ave. This beautiful residence offers an extraordinary balance of grandeur, comfort, and timeless sophistication. Thoughtfully conceived for both flow and functionality, and impeccably executed, this home presents a beautifully proportioned layout with hi ceilings where dramatic features meets warm, livable elegance. Grand foyer flows seamlessly into one another, creating an effortless rhythm between formal entertaining and intimate daily living. Expansive windows frame south garden views, inviting natural light to pour into the home. The main floor welcomes you with a grand entry, featuring marble flooring and a main-floor office with built-in bookshelves provides a work-from-home place. A refined formal living room boasts a cozy gas fireplace with marble mantle, combined with an oversized dining room, perfect for hosting your guest. At the heart of the home, the kitchen and adjoining family room are designed for both elevated entertaining and everyday enjoyment, offering an ideal setting for gatherings large and small. The primary suite is a private sanctuary, exquisitely-appointed, offering a retreat defined by comfort and calm, with spa-inspired ensuite and custom wardrobe spaces. Additional bedrooms suites are equally well-appointed, ensuring each ensuite for privacy. The impressive lower level offers endless possibilities, including an extra large recreation room, and an additional bedroom, a 3-pcs bathroom. (id:66779)
Rooms
| Office | Main level | — |
| Laundry room | Second level | — |
| Recreational, Games room | Lower level | — |
| Bedroom | Lower level | — |
| Living room | Main level | — |
| Utility room | Lower level | — |
| Dining room | Main level | — |
| Kitchen | Main level | — |
| Eating area | Main level | — |
| Family room | Main level | — |
| Primary Bedroom | Second level | — |
| Bedroom 2 | Second level | — |
| Bedroom 3 | Second level | — |
| Bedroom 4 | Second level | — |
Details
- Sewer
- Sanitary sewer
- Cooling
- Central air conditioning
- Fencing
- Fenced yard
- Heating
- Forced air, Natural gas
- List aor
- Toronto
- Stories
- 2
- Basement
- Finished, Separate entrance, Walk out, N/A, N/A
- Flooring
- Hardwood
- Utilities
- Sewer, Electricity
- Appliances
- Washer, Refrigerator, Sauna, Central Vacuum, Dishwasher, Stove, Oven, Dryer, Microwave, Oven - Built-In, Blinds, Garage door opener remote(s)
- Directions
- Cross Streets: E,.Yonge St/N.Sheppard Ave E/E.Wilfred Ave. ** Directions: E.Willowdale Ave/N.Sheppard Ave E/S.Empress Ave.
- Fireplace
- Yes
- Lot features
- Carpet Free
- Water source
- Municipal water
- Structure type
- House
- Parking features
- Garage
- Tax annual amount
- 17,253.52
- Exterior features
- Brick, Stone
- Community features
- Community Centre
- Lot size dimensions
- 50 x 120 FT
- Zoning description
- Residential
- Bedrooms above grade
- 4
- Bedrooms below grade
- 1
- Property attached
- No
More in Toronto




The trademarks REALTOR®, REALTORS®, and the REALTOR® logo are controlled by The Canadian Real Estate Association (CREA) and identify real estate professionals who are members of CREA. The trademarks MLS®, Multiple Listing Service® and the associated logos are owned by CREA and identify the quality of services provided by real estate professionals who are members of CREA. Listing data is provided by the REALTOR.ca Data Distribution Facility (DDF®) and is deemed reliable but is not guaranteed accurate by CREA.