 1 / 25
299 QUEBEC AVENUE
Toronto (Junction Area), Ontario, M6P2V2
$1,798,800
Bedrooms
8
Bathrooms
3
Parking
4
About this property
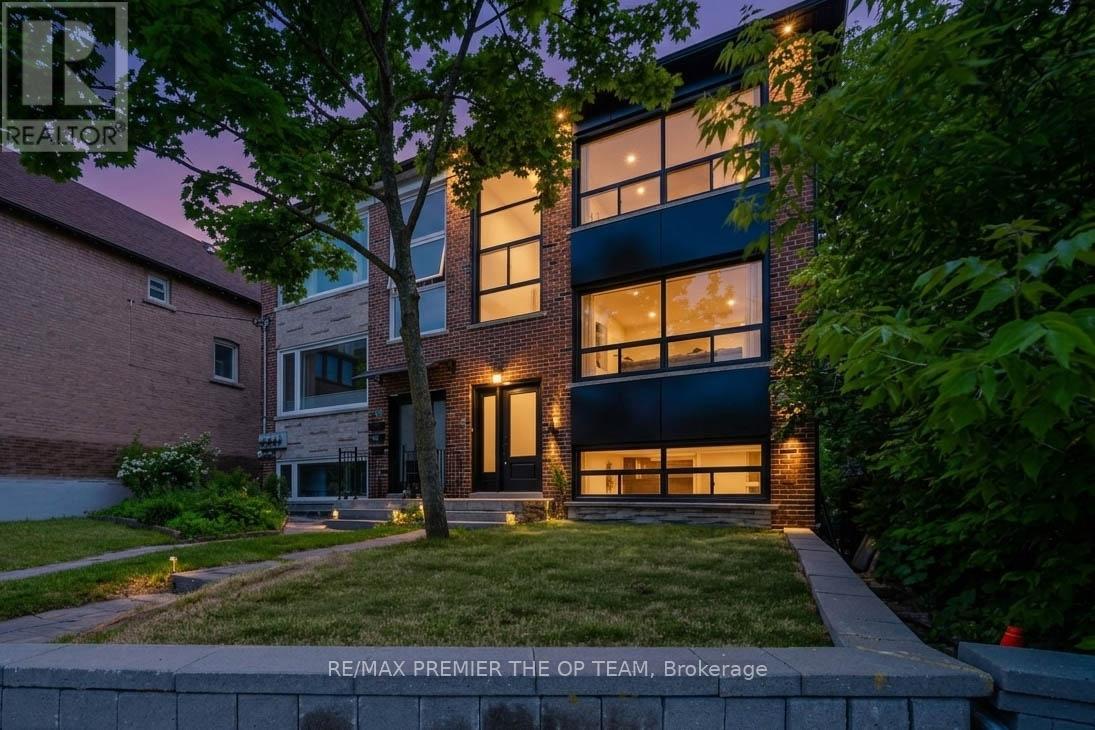
Investor's Dream! Rare Opportunity To Own A Legal Triplex In The Heart Of The Junction. This Semi-Detached Income Property Offers Approx. 2,744 Sq.Ft. above grade, Creating Exceptional Cash Flow And House-Hacking Potential. Live In One Unit While The Other Suites Help Pay Your Mortgage, Or Maximize Income By Renting All 3 Levels. The 2nd Floor Unit Is Currently Tenanted, Providing Immediate Rental Revenue. Two Of The Three Units Have Been Recently Renovated, Including The Addition Of New A/C Units On Each Floor For Enhanced Comfort And Efficiency. Rare 2-Car Garage Plus Ample Street Parking. Unbeatable Location Directly Across From Humberside Collegiate Institute, One Of Toronto's Top-Ranked High Schools. Steps To High Park, High Park Subway Station, Bloor West Village, The Junction, Trendy Restaurants, Cafes, Shops, Grocery Stores, And All Major Amenities. Quick Access To Downtown Toronto. A Turnkey, Income-Generating Property In One Of Toronto's Most Desirable And High-Demand Rental Neighborhoods (id:66779)
Rooms
| Dining room | Lower level | — |
| Kitchen | Lower level | — |
| Bedroom | Lower level | — |
| Bedroom 2 | Lower level | — |
| Living room | Main level | — |
| Dining room | Main level | — |
| Kitchen | Main level | — |
| Bedroom | Main level | — |
| Bedroom 2 | Main level | — |
| Bedroom 3 | Main level | — |
Details
- Sewer
- Sanitary sewer
- Cooling
- Central air conditioning
- Heating
- Natural gas
- List aor
- Toronto
- Stories
- 2
- Basement
- Finished, N/A
- Appliances
- Refrigerator, Stove
- Directions
- Parkside Dr & Bloor Street W
- Fireplace
- No
- Water source
- Municipal water
- Structure type
- Triplex
- Parking features
- Garage, Other
- Tax annual amount
- 8,913
- Exterior features
- Brick
- Foundation details
- Unknown
- Lot size dimensions
- 24.4 x 133 FT
- Bedrooms above grade
- 8
- Property attached
- Yes
More in Toronto




The trademarks REALTOR®, REALTORS®, and the REALTOR® logo are controlled by The Canadian Real Estate Association (CREA) and identify real estate professionals who are members of CREA. The trademarks MLS®, Multiple Listing Service® and the associated logos are owned by CREA and identify the quality of services provided by real estate professionals who are members of CREA. Listing data is provided by the REALTOR.ca Data Distribution Facility (DDF®) and is deemed reliable but is not guaranteed accurate by CREA.