 1 / 25
299 LIMERIDGE Road Unit# 4
Hamilton, Ontario, L9C2V4
$469,900
Bedrooms
3
Bathrooms
2
Living area
1,166 square feet
Parking
2
About this property
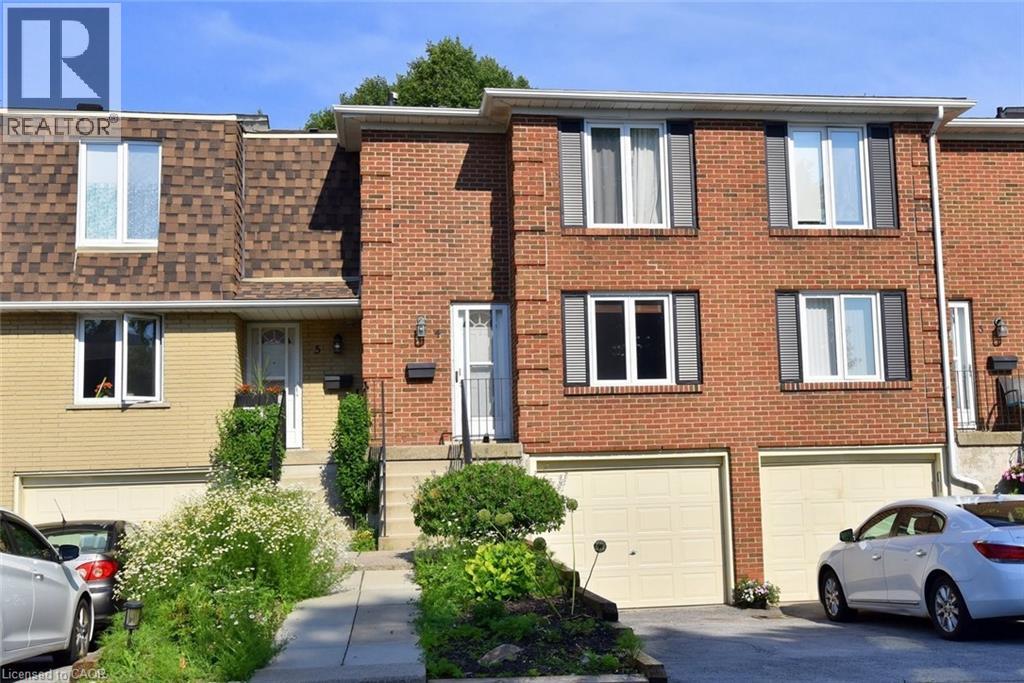
Charming 3 bedroom 1.5 bath home. Functional and inviting layout. Bright, comfortable living spaces, Good sized bedrooms. Newer furnace and heat pump, newer appliances. Partially finished basement was outfitted with pot lights and 2 piece bathroom. Fenced garden that leads to a green space, providing private outdoor living. The home is part of a well-kept condo community. Great location close to all amenities, including public transit, shopping, and highways, This home is a perfect blend of modern updates, outdoor charm, and prime location. (id:66779)
Rooms
| 2pc Bathroom | Basement | — |
| Recreation room | Basement | 10'1'' x 10'2'' |
| Primary Bedroom | Second level | 14'8'' x 9'6'' |
| Bedroom | Second level | 14'3'' x 8'1'' |
| Bedroom | Second level | 11'1'' x 8'2'' |
| 4pc Bathroom | Second level | 8'4'' x 6'1'' |
| Living room | Main level | 11'1'' x 16'9'' |
| Kitchen | Main level | 8'0'' x 9'6'' |
| Dining room | Main level | 10'6'' x 13'7'' |
Details
- Sewer
- Municipal sewage system
- Cooling
- Central air conditioning
- Heating
- Forced air, Natural gas
- List aor
- Cornerstone
- Stories
- 2
- Basement
- Unfinished, Full
- Appliances
- Washer, Refrigerator, Dishwasher, Stove, Dryer, Window Coverings, Garage door opener, Microwave Built-in
- Directions
- Limeridge Road and Garth Street
- Fireplace
- No
- Lot features
- Automatic Garage Door Opener
- Water source
- Municipal water
- Structure type
- Row / Townhouse
- Association fee
- 555
- Parking features
- Attached Garage
- Tax annual amount
- 2,694.01
- Exterior features
- Brick
- Security features
- Smoke Detectors
- Zoning description
- RT/10/S-387
- Bedrooms above grade
- 3
- Bedrooms below grade
- 0
- Property attached
- Yes
- Above grade finished area
- 1,166
- Association fee includes
- Cable TV, Water, Parking
- Association fee frequency
- Monthly
More in Hamilton




The trademarks REALTOR®, REALTORS®, and the REALTOR® logo are controlled by The Canadian Real Estate Association (CREA) and identify real estate professionals who are members of CREA. The trademarks MLS®, Multiple Listing Service® and the associated logos are owned by CREA and identify the quality of services provided by real estate professionals who are members of CREA. Listing data is provided by the REALTOR.ca Data Distribution Facility (DDF®) and is deemed reliable but is not guaranteed accurate by CREA.