 1 / 25
299 DELAWARE AVENUE
Toronto (Dovercourt-Wallace Emerson-Junction), Ontario, M6H2T7
$1,628,888
Bedrooms
4
Bathrooms
3
Parking
2
About this property
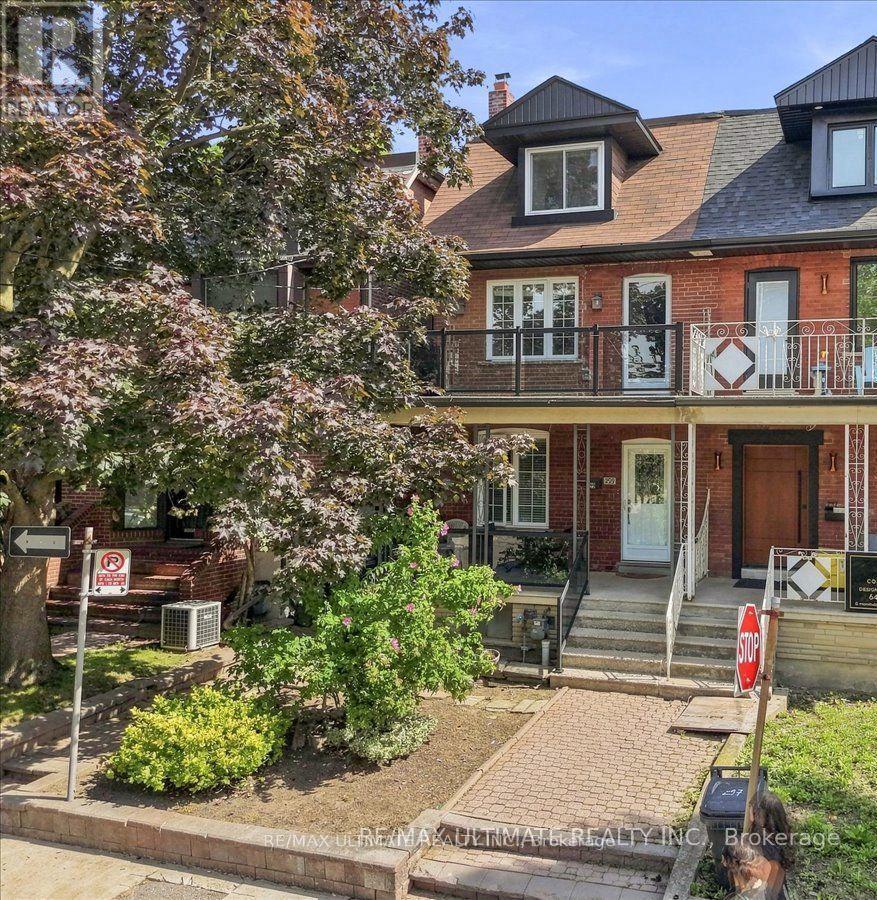
An exceptional opportunity in Toronto's vibrant west end! This spacious residence offers substantial living space across multiple levels and a versatile layout ideal for investors, multi-generational families or buyers looking to live in one portion while generating rental income. The main level features a large family-sized kitchen ready to entertain with a walkout to the rear patio and fully fenced backyard, a spacious dining room currently used as a bedroom, a large living room and a convenient 3-piece washroom. A separate side entrance provides access to the main and lower levels offering further opportunity to create a convenient separate basement unit. Currently arranged as a self-contained rental space, the upper level includes its own kitchen, bathroom and west-facing balcony, plus a third-floor sundeck with views toward the downtown skyline. The private backyard leads to a rare oversized 2-car laneway garage offering excellent parking, storage and potential for a future laneway suite. Steps to Ossington subway station, Dovercourt Park, Bloor Street and the exciting new amenities transforming the neighbourhood. A unique combination of generous space, versatility, outdoor living, income potential and future possibilities. (id:66779)
Rooms
| Kitchen | Main level | — |
| Great room | Basement | — |
| Laundry room | Basement | — |
| Bathroom | Basement | — |
| Dining room | Main level | — |
| Living room | Main level | — |
| Bathroom | Main level | — |
| Kitchen | Second level | — |
| Bedroom | Second level | — |
| Living room | Second level | — |
| Bathroom | Second level | — |
| Bedroom | Third level | — |
| Recreational, Games room | Basement | — |
Details
- Sewer
- Sanitary sewer
- Cooling
- Central air conditioning
- Heating
- Forced air, Natural gas
- List aor
- Toronto
- Stories
- 2.5
- Tax year
- 2,025
- Basement
- Finished, Full, Separate entrance, Walk-up, N/A, N/A, N/A
- Flooring
- Hardwood, Vinyl, Porcelain Tile
- Appliances
- Washer, Dryer, Microwave, Hood Fan, Two stoves, Garage door opener, Garage door opener remote(s), Water Heater, Two Refrigerators
- Directions
- Cross Streets: near Ossington and Bloor. ** Directions: One block east of Dovercourt, facing Shanley St.
- Fireplace
- No
- Lot features
- Lane, Carpet Free, In-Law Suite
- Water source
- Municipal water
- Structure type
- House
- Parking features
- Detached Garage, Garage
- Tax annual amount
- 6,553
- Exterior features
- Brick
- Community features
- Community Centre
- Foundation details
- Unknown
- Lot size dimensions
- 20 x 125 FT
- Bedrooms above grade
- 3
- Bedrooms below grade
- 1
- Property attached
- Yes
More in Toronto




The trademarks REALTOR®, REALTORS®, and the REALTOR® logo are controlled by The Canadian Real Estate Association (CREA) and identify real estate professionals who are members of CREA. The trademarks MLS®, Multiple Listing Service® and the associated logos are owned by CREA and identify the quality of services provided by real estate professionals who are members of CREA. Listing data is provided by the REALTOR.ca Data Distribution Facility (DDF®) and is deemed reliable but is not guaranteed accurate by CREA.