 1 / 25
298 EAST 36TH Street
Hamilton, Ontario, L8V3Z8
$899,900
Bedrooms
3
Bathrooms
2
Living area
1,768 square feet
Parking
7
Year built
1955
About this property
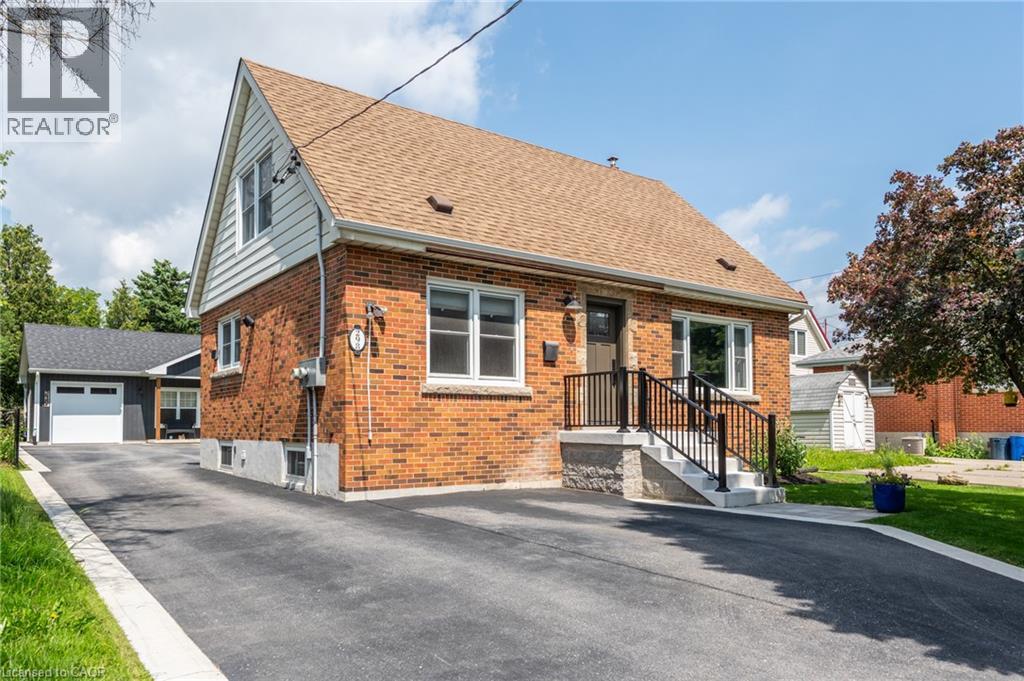
2 HOMES ON 1 PROPERTY! Welcome to 298 East 36th Street, a rare opportunity on Hamilton’s East Mountain offering versatility, modern updates, and exceptional value on a generous 50x150 ft lot. This beautifully maintained property features a 3 bedroom, 2 bathroom main home plus a fully detached 2 bedroom, 1 bathroom garden suite built in 2023, ideal for multi-generational living, rental income, or a private work-from-home space. The main residence blends warmth and function with thoughtful updates throughout. The kitchen and flooring were updated in 2016, and the basement was professionally refinished in 2020, adding valuable flexible living space. Bedroom wardrobes and closets were completed in 2020, and key infrastructure upgrades include a backwater valve (2020), updated electrical panel (2020), and 1 inch copper water line installed in 2023. The main floor bathroom was tastefully renovated in 2022. Outside, 2024 improvements include a new front porch, asphalt driveway, and concrete patios for both homes, creating inviting outdoor spaces for relaxing and entertaining. Privately set at the rear of the property, the 2023 garden suite is sure to impress, where modern finishes meet traditional architecture to create standout curb appeal. Inside, natural light and vaulted ceilings create an airy feel. A sleek kitchen with quartz counters and beautiful cabinetry opens to a spacious living and dining area overlooking the private patio. Laminate flooring runs throughout, and 2 generous bedrooms, a 4 piece bathroom, and in-suite laundry complete the space. Legal garden suite currently generating $2,550/month ($30,600/year), offering excellent income potential and offsetting roughly half of typical mortgage financing. Located close to hwy, shopping, transit, and schools in a well established community, 298 East 36th Street is a turnkey property with a second dwelling that provides outstanding flexibility for homeowners, investors, or multi-generational families. (id:66779)
Rooms
| Utility room | Basement | 11'6'' x 18'3'' |
| 3pc Bathroom | Basement | — |
| Recreation room | Basement | 10'9'' x 30'6'' |
| Bedroom | Second level | 15'7'' x 11'3'' |
| Primary Bedroom | Second level | 12'4'' x 15'6'' |
| 4pc Bathroom | Main level | — |
| Bedroom | Main level | 8'0'' x 11'8'' |
| Living room | Main level | 11'1'' x 18'6'' |
| Dining room | Main level | 9'11'' x 11'1'' |
| Kitchen | Main level | 11'7'' x 8'8'' |
Details
- Sewer
- Municipal sewage system
- Cooling
- Central air conditioning
- Heating
- Forced air
- List aor
- Cornerstone
- Stories
- 1.5
- Basement
- Finished, Full
- Year built
- 1,955
- Appliances
- Washer, Refrigerator, Dishwasher, Dryer
- Fireplace
- No
- Lot features
- Paved driveway
- Water source
- Municipal water
- Structure type
- House
- Parking features
- Attached Garage
- Tax annual amount
- 7,111.4
- Exterior features
- Brick, Aluminum siding
- Community features
- Community Centre
- Zoning description
- R1
- Bedrooms above grade
- 3
- Bedrooms below grade
- 0
- Property attached
- No
- Above grade finished area
- 1,353
- Below grade finished area
- 415
More in Hamilton




The trademarks REALTOR®, REALTORS®, and the REALTOR® logo are controlled by The Canadian Real Estate Association (CREA) and identify real estate professionals who are members of CREA. The trademarks MLS®, Multiple Listing Service® and the associated logos are owned by CREA and identify the quality of services provided by real estate professionals who are members of CREA. Listing data is provided by the REALTOR.ca Data Distribution Facility (DDF®) and is deemed reliable but is not guaranteed accurate by CREA.