 1 / 25
297 KENNEDY ROAD
Toronto (Birchcliffe-Cliffside), Ontario, M1N3P6
$799,000
Bedrooms
4
Bathrooms
2
Parking
3
About this property
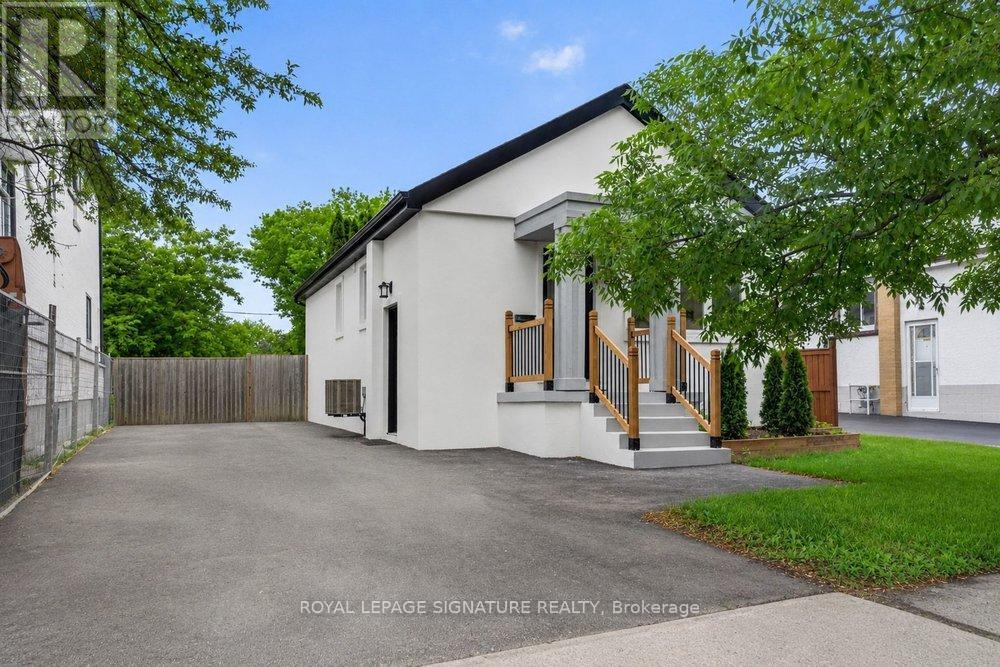
This stunning, fully renovated, inside and out, 2+2 bedroom, 2 kitchen bungalow sits on an impressive 40 x 125ft lot, offering endless possibilities, including a massive Garden Suite. Step inside to discover a bright and airy open-concept living space, featuring elegant crown molding, LED lighting, and stylish Engineered Hardwood flooring throughout. The modern kitchen is complete with stainless steel appliances, sleek cabinetry, quartz counters and conveniently located across the dining and living area, perfect for entertaining. The main floor boasts two spacious bedrooms with ample closet space and organizers and a luxurious bathroom featuring a modern vanity and a large glass shower. Second bedroom has sliding doors and walk out to a large deck overlooking the Private backyard and mature evergreens. The fully finished basement with Separate Entrance is perfect for an in-law suite or rental potential. The basement features a full kitchen with quartz counters, 2 Bedrooms, Full washroom and a spacious Rec Room! Basement also features a convenient shared large laundry room! Outside, the large private driveway provides ample parking, while the massive backyard offers incredible future potential including building a large Garden Suite. Located close to parks, schools, transit, and amenities, this home is a true gem. Don't miss this fantastic opportunity! (id:66779)
Rooms
| Living room | Main level | — |
| Dining room | Main level | — |
| Kitchen | Main level | — |
| Primary Bedroom | Main level | — |
| Bedroom 2 | Main level | — |
| Recreational, Games room | Basement | — |
| Kitchen | Basement | — |
| Bedroom | Basement | — |
| Bedroom 2 | Basement | — |
| Laundry room | Basement | — |
Details
- Sewer
- Sanitary sewer
- Cooling
- Central air conditioning
- Fencing
- Fenced yard
- Heating
- Forced air, Natural gas
- List aor
- Toronto
- Stories
- 1
- Basement
- Finished, Separate entrance, N/A, N/A
- Flooring
- Hardwood, Vinyl
- Utilities
- Sewer, Electricity, Cable
- Appliances
- Washer, Refrigerator, Stove, Range, Dryer, Microwave, Hood Fan
- Directions
- St. Clair Ave. E & Kennedy Rd.
- Fireplace
- No
- Lot features
- Carpet Free, Guest Suite, In-Law Suite
- Water source
- Municipal water
- Structure type
- House
- Parking features
- No Garage
- Tax annual amount
- 3,846
- Exterior features
- Stucco
- Community features
- Community Centre
- Foundation details
- Concrete
- Lot size dimensions
- 40 x 125 FT
- Architectural style
- Bungalow
- Bedrooms above grade
- 2
- Bedrooms below grade
- 2
- Property attached
- No
More in Toronto




The trademarks REALTOR®, REALTORS®, and the REALTOR® logo are controlled by The Canadian Real Estate Association (CREA) and identify real estate professionals who are members of CREA. The trademarks MLS®, Multiple Listing Service® and the associated logos are owned by CREA and identify the quality of services provided by real estate professionals who are members of CREA. Listing data is provided by the REALTOR.ca Data Distribution Facility (DDF®) and is deemed reliable but is not guaranteed accurate by CREA.