 1 / 25
296 EAST 21ST Street
Hamilton, Ontario, L8V2T9
$649,900
Bedrooms
4
Bathrooms
2
Living area
1,315 square feet
Parking
2
About this property
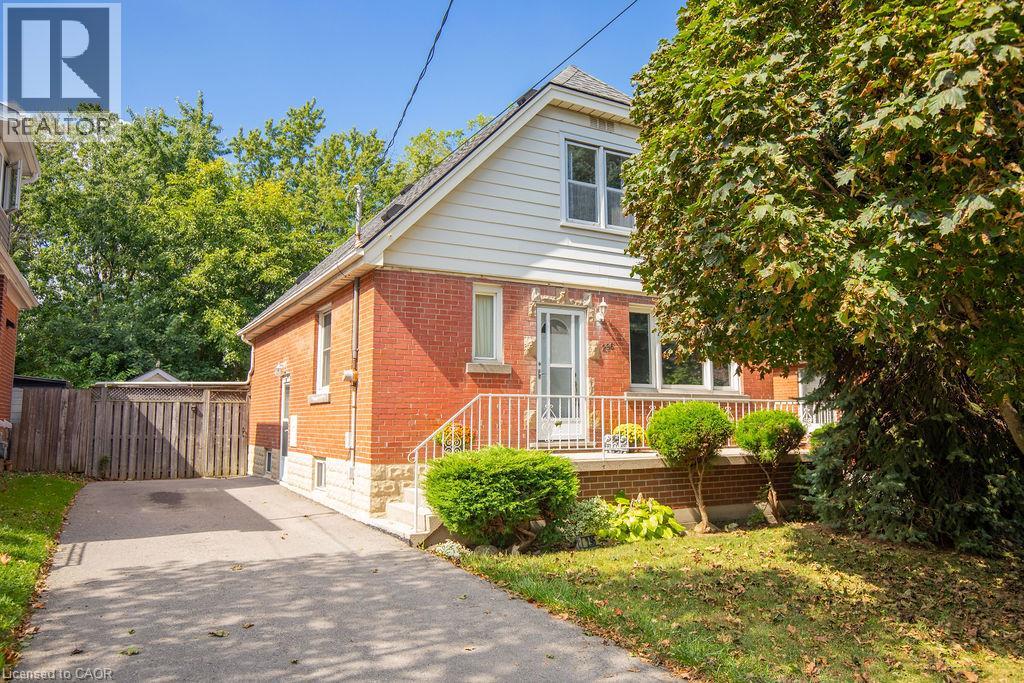
Welcome to 296 East 21st Street, ideally located on Hamilton’s Central Mountain! This charming 1.5-storey home offers plenty of space for the growing family, featuring 4 spacious bedrooms and a convenient 2-piece bathroom on the upper level. The beautiful rear addition creates a bright and versatile family room/dining or even a home office offering a wonderful space to gather and enjoy views of the private, park-like backyard. The mature trees at the front of the property provide added privacy and welcome shade, especially during the morning hours. Perfectly situated close to shopping, schools, parks, public transit and everyday amenities, with easy access to the highway for commuters. New flat roof on the addition (2025), shingles (2017) A/C approx 5 years old. With its generous living space, great location and immediate possession available, this home is ready to welcome its next family. (id:66779)
Rooms
| Storage | Basement | 10'10'' x 9'2'' |
| Laundry room | Basement | 11'10'' x 10'5'' |
| Recreation room | Basement | 23'3'' x 20'6'' |
| 2pc Bathroom | Second level | — |
| Bedroom | Second level | 13'0'' x 10'10'' |
| Bedroom | Second level | 13'0'' x 12'9'' |
| 4pc Bathroom | Main level | — |
| Bedroom | Main level | 10'7'' x 8'6'' |
| Bedroom | Main level | 10'7'' x 10'8'' |
| Kitchen | Main level | 12'2'' x 8'5'' |
| Living room | Main level | 12'2'' x 14'6'' |
Details
- Sewer
- Municipal sewage system
- Cooling
- Central air conditioning
- Heating
- Forced air, Natural gas
- List aor
- Cornerstone
- Stories
- 1.5
- Basement
- Partially finished, Full
- Appliances
- Washer, Refrigerator, Stove
- Directions
- NEAR UPPER WENTWORTH AND FENNELL
- Fireplace
- No
- Lot features
- Paved driveway
- Water source
- Municipal water
- Structure type
- House
- Tax annual amount
- 4,440
- Exterior features
- Aluminum siding, Brick Veneer
- Foundation details
- Block
- Zoning description
- R1
- Architectural style
- Bungalow
- Bedrooms above grade
- 4
- Bedrooms below grade
- 0
- Property attached
- No
- Above grade finished area
- 1,315
More in Hamilton




The trademarks REALTOR®, REALTORS®, and the REALTOR® logo are controlled by The Canadian Real Estate Association (CREA) and identify real estate professionals who are members of CREA. The trademarks MLS®, Multiple Listing Service® and the associated logos are owned by CREA and identify the quality of services provided by real estate professionals who are members of CREA. Listing data is provided by the REALTOR.ca Data Distribution Facility (DDF®) and is deemed reliable but is not guaranteed accurate by CREA.