 1 / 23
295 KESWICK COURT
Hamilton (Delta), Ontario, L8K2S6
$469,000
Bedrooms
2
Bathrooms
1
Parking
4
About this property
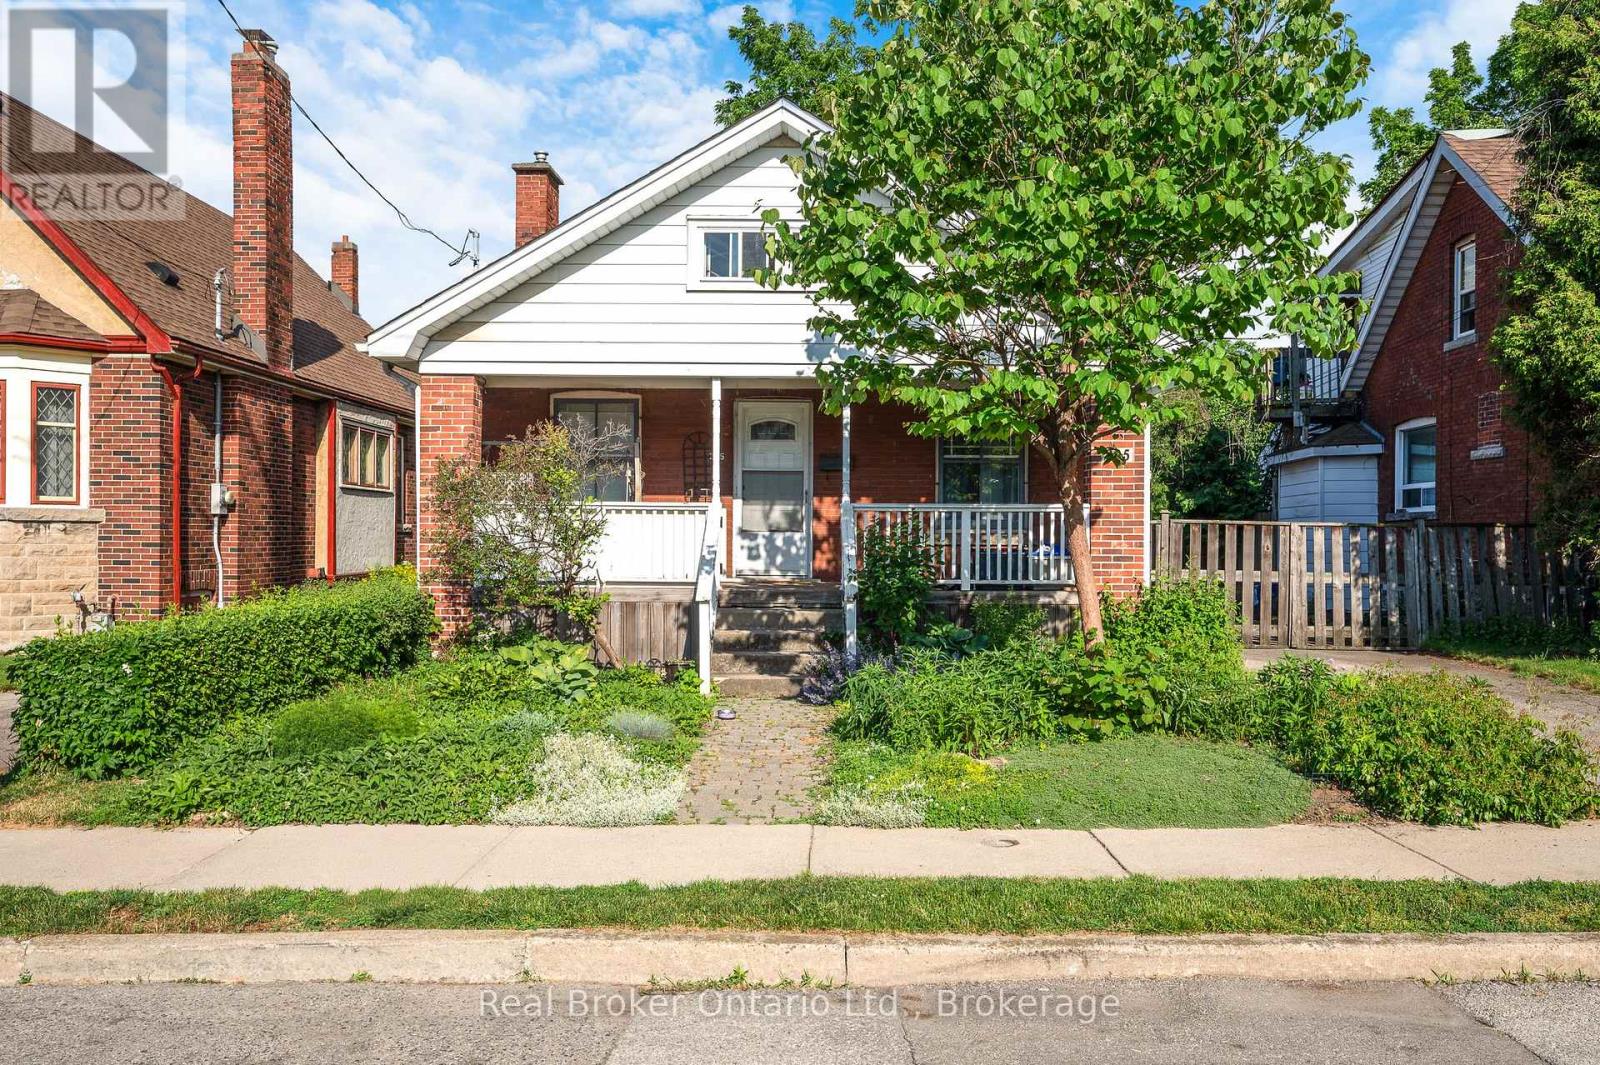
Attention renovators, contractors, investors, and buyers looking for an opportunity to build equity. Nestled on a quiet court in Southeast Hamilton, this 1.5-storey home sits on a generous lot with no rear neighbours, backing onto greenspace for added privacy and potential. The home offers a separate dining room, a living room with a cast iron fireplace, a cedar front porch, and a partially finished upper level with potential for additional bedrooms, a family room, home office, or flex space. The large lot provides room for future expansion and endless possibilities for those looking to renovate and make it their own. Conveniently located close to the Red Hill Valley Parkway, mountain access, shopping, schools, transit, parks, and escarpment trails. A rare opportunity to transform a property in an established neighbourhood with strong long-term appeal. Ample parking, up to 5 cars in the driveway, and lots of street parking. (id:66779)
Rooms
| Living room | Main level | — |
| Dining room | Main level | — |
| Kitchen | Main level | — |
| Bedroom | Main level | — |
| Bathroom | Main level | — |
| Primary Bedroom | Main level | — |
Details
- Sewer
- Sanitary sewer
- Cooling
- Central air conditioning
- Heating
- Forced air, Natural gas
- List aor
- Oakville-Milton
- Stories
- 1.5
- Basement
- Unfinished, N/A
- Appliances
- Washer, Refrigerator, Stove, Dryer
- Directions
- KING ST E
- Fireplace
- Yes
- Water source
- Municipal water
- Structure type
- House
- Fireplaces total
- 1
- Parking features
- Garage
- Tax annual amount
- 3,200
- Exterior features
- Brick, Aluminum siding
- Lot size dimensions
- 40 x 102 FT
- Zoning description
- D
- Bedrooms above grade
- 2
- Property attached
- No
More in Hamilton




The trademarks REALTOR®, REALTORS®, and the REALTOR® logo are controlled by The Canadian Real Estate Association (CREA) and identify real estate professionals who are members of CREA. The trademarks MLS®, Multiple Listing Service® and the associated logos are owned by CREA and identify the quality of services provided by real estate professionals who are members of CREA. Listing data is provided by the REALTOR.ca Data Distribution Facility (DDF®) and is deemed reliable but is not guaranteed accurate by CREA.