 1 / 25
2940 HEADON FOREST Drive
Burlington, Ontario, L7M4G9
$669,900
Bedrooms
3
Bathrooms
2
Living area
2,118 square feet
Parking
2
Year built
1994
About this property
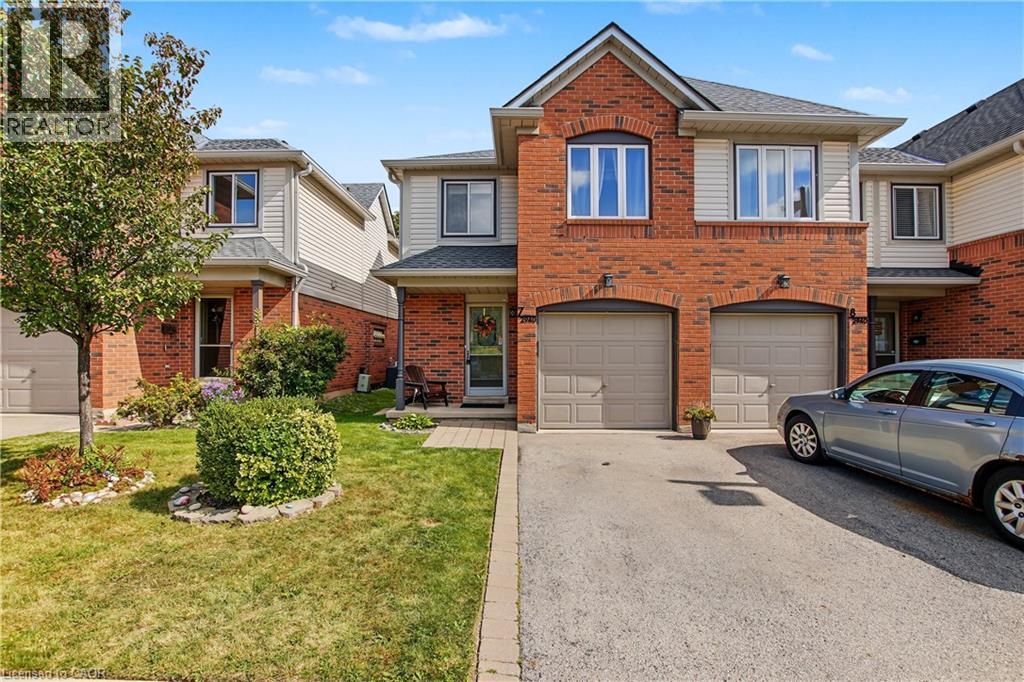
Welcome to this wonderful family home, ideally located in a welcoming neighbourhood surrounded by great schools, convenient amenities, and plenty of green space. From the moment you step inside, you'll appreciate the spacious main floor, providing plenty of room for everyday family life as well as entertaining friends and family. The home features three comfortable bedrooms, including a generously sized primary bedroom that gives you the space and privacy you’re looking for. Downstairs, the finished basement provides even more living space—perfect for a family room, home office, playroom, gym, or whatever suits your lifestyle. And one of the home's standout features is the rear patio backing onto beautiful greenspace. It's a wonderful place to enjoy your morning coffee, relax after a long day, or gather with family and friends while the children have room to play. The home also offers the convenience of a garage, and the carpeting was replaced in 2026, giving the home a fresh, updated feel. Location is another major highlight. You're close to shopping, banking, schools, public transit, and major highways, making everyday errands and commuting easy and convenient. If you're looking for a home in a great family neighbourhood, with generous living space, a finished basement, a private outdoor setting, and an incredibly convenient location, this could be the one you've been waiting for. Come and see it for yourself—you'll be glad you did. (id:66779)
Rooms
| Utility room | Basement | 7'8'' x 3'9'' |
| Laundry room | Basement | 16'9'' x 7'10'' |
| Recreation room | Basement | 24'5'' x 16'7'' |
| 4pc Bathroom | Second level | 4'11'' x 9'0'' |
| Bedroom | Second level | 20'9'' x 9'0'' |
| Bedroom | Second level | 10'11'' x 11'9'' |
| Primary Bedroom | Second level | 20'2'' x 17'7'' |
| 2pc Bathroom | Main level | 6'10'' x 2'8'' |
| Dining room | Main level | 10'4'' x 9'4'' |
| Living room | Main level | 14'9'' x 14'3'' |
| Kitchen | Main level | 14'9'' x 8'3'' |
Details
- Sewer
- Municipal sewage system
- Cooling
- Central air conditioning
- Heating
- Forced air, Natural gas
- List aor
- Cornerstone
- Stories
- 2
- Basement
- Finished, Full
- Year built
- 1,994
- Appliances
- Washer, Refrigerator, Water meter, Dishwasher, Stove, Dryer, Window Coverings, Garage door opener
- Directions
- Walker's Line to Constable Henshaw Blvd to Headon Forest
- Fireplace
- No
- Lot features
- Sump Pump, Automatic Garage Door Opener
- Water source
- Municipal water
- Structure type
- Row / Townhouse
- Association fee
- 392.72
- Parking features
- Attached Garage
- Tax annual amount
- 3,746.38
- Exterior features
- Brick, Metal
- Community features
- School Bus
- Zoning description
- RM4-533
- Bedrooms above grade
- 3
- Bedrooms below grade
- 0
- Property attached
- Yes
- Above grade finished area
- 1,501
- Below grade finished area
- 617
- Association fee frequency
- Monthly
More in Burlington

The trademarks REALTOR®, REALTORS®, and the REALTOR® logo are controlled by The Canadian Real Estate Association (CREA) and identify real estate professionals who are members of CREA. The trademarks MLS®, Multiple Listing Service® and the associated logos are owned by CREA and identify the quality of services provided by real estate professionals who are members of CREA. Listing data is provided by the REALTOR.ca Data Distribution Facility (DDF®) and is deemed reliable but is not guaranteed accurate by CREA.