 1 / 25
2932 INLAKE COURT
Mississauga (Meadowvale), Ontario, L5N2A5
$999,000
Bedrooms
4
Bathrooms
3
Parking
6
About this property
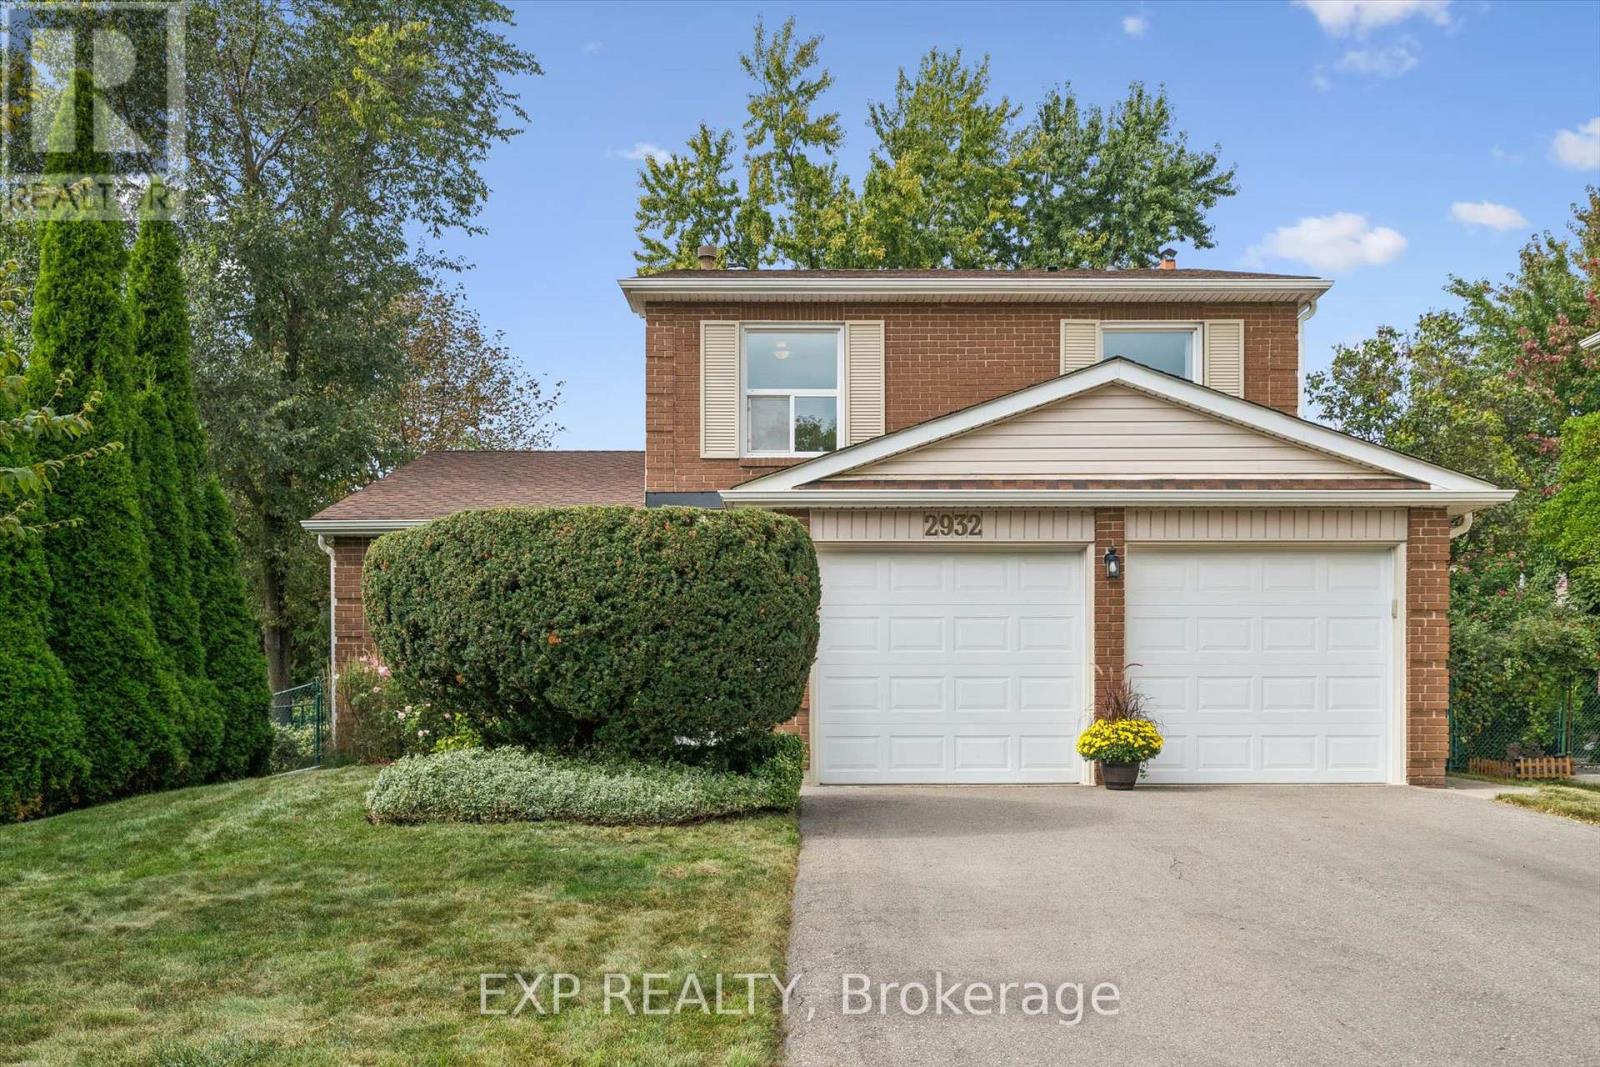
Welcome to this inviting 4-bedroom family home, ideally situated in a quiet, family-friendly Meadowvale neighbourhood. Inside, the main floor features hardwood flooring, large windows providing plenty of natural light, both an eat-in kitchen and separate dining room, a formal living room and a cozy family room with a wood-burning fireplace and walk out to the private and fully fenced backyard. Upstairs, you'll find the spacious primary bedroom with a 2-piece ensuite and walk in closet. Three additional bedrooms and one full bathroom complete the upstairs creating a thoughtful layout for a growing family. The partially finished basement offers plenty of space for additional living or can be reimagined into multiple spaces such as a gym, games room or workshop. This wonderful home sits across from the park and offers access to endless walking or biking trails. Furnace replaced in 2024, AC replaced in 2021. (id:66779)
Open houses
- 2026-10-0314:00:00.00 – 16:00:00.00
Rooms
| Living room | Main level | — |
| Bathroom | Second level | — |
| Exercise room | Basement | — |
| Recreational, Games room | Basement | — |
| Utility room | Basement | — |
| Other | Basement | — |
| Dining room | Main level | — |
| Kitchen | Main level | — |
| Family room | Main level | — |
| Bathroom | Main level | — |
| Primary Bedroom | Second level | — |
| Bedroom 2 | Second level | — |
| Bedroom 3 | Second level | — |
| Bedroom 4 | Second level | — |
| Bathroom | Second level | — |
Details
- Sewer
- Sanitary sewer
- Cooling
- Central air conditioning
- Heating
- Forced air, Natural gas
- List aor
- Toronto
- Stories
- 2
- Basement
- Partially finished, N/A
- Appliances
- Washer, Refrigerator, Dishwasher, Stove, Dryer, Window Coverings, Garage door opener
- Directions
- Cross Streets: Glen Erin and Britannia. ** Directions: Glen Erin to Inlake.
- Fireplace
- Yes
- Water source
- Municipal water
- Structure type
- House
- Fireplaces total
- 1
- Parking features
- Attached Garage, Garage
- Tax annual amount
- 6,037.77
- Building features
- Fireplace(s)
- Exterior features
- Brick, Vinyl siding
- Foundation details
- Poured Concrete
- Lot size dimensions
- 50.4 x 120.2 FT
- Zoning description
- R3
- Bedrooms above grade
- 4
- Property attached
- No
More in Mississauga


The trademarks REALTOR®, REALTORS®, and the REALTOR® logo are controlled by The Canadian Real Estate Association (CREA) and identify real estate professionals who are members of CREA. The trademarks MLS®, Multiple Listing Service® and the associated logos are owned by CREA and identify the quality of services provided by real estate professionals who are members of CREA. Listing data is provided by the REALTOR.ca Data Distribution Facility (DDF®) and is deemed reliable but is not guaranteed accurate by CREA.