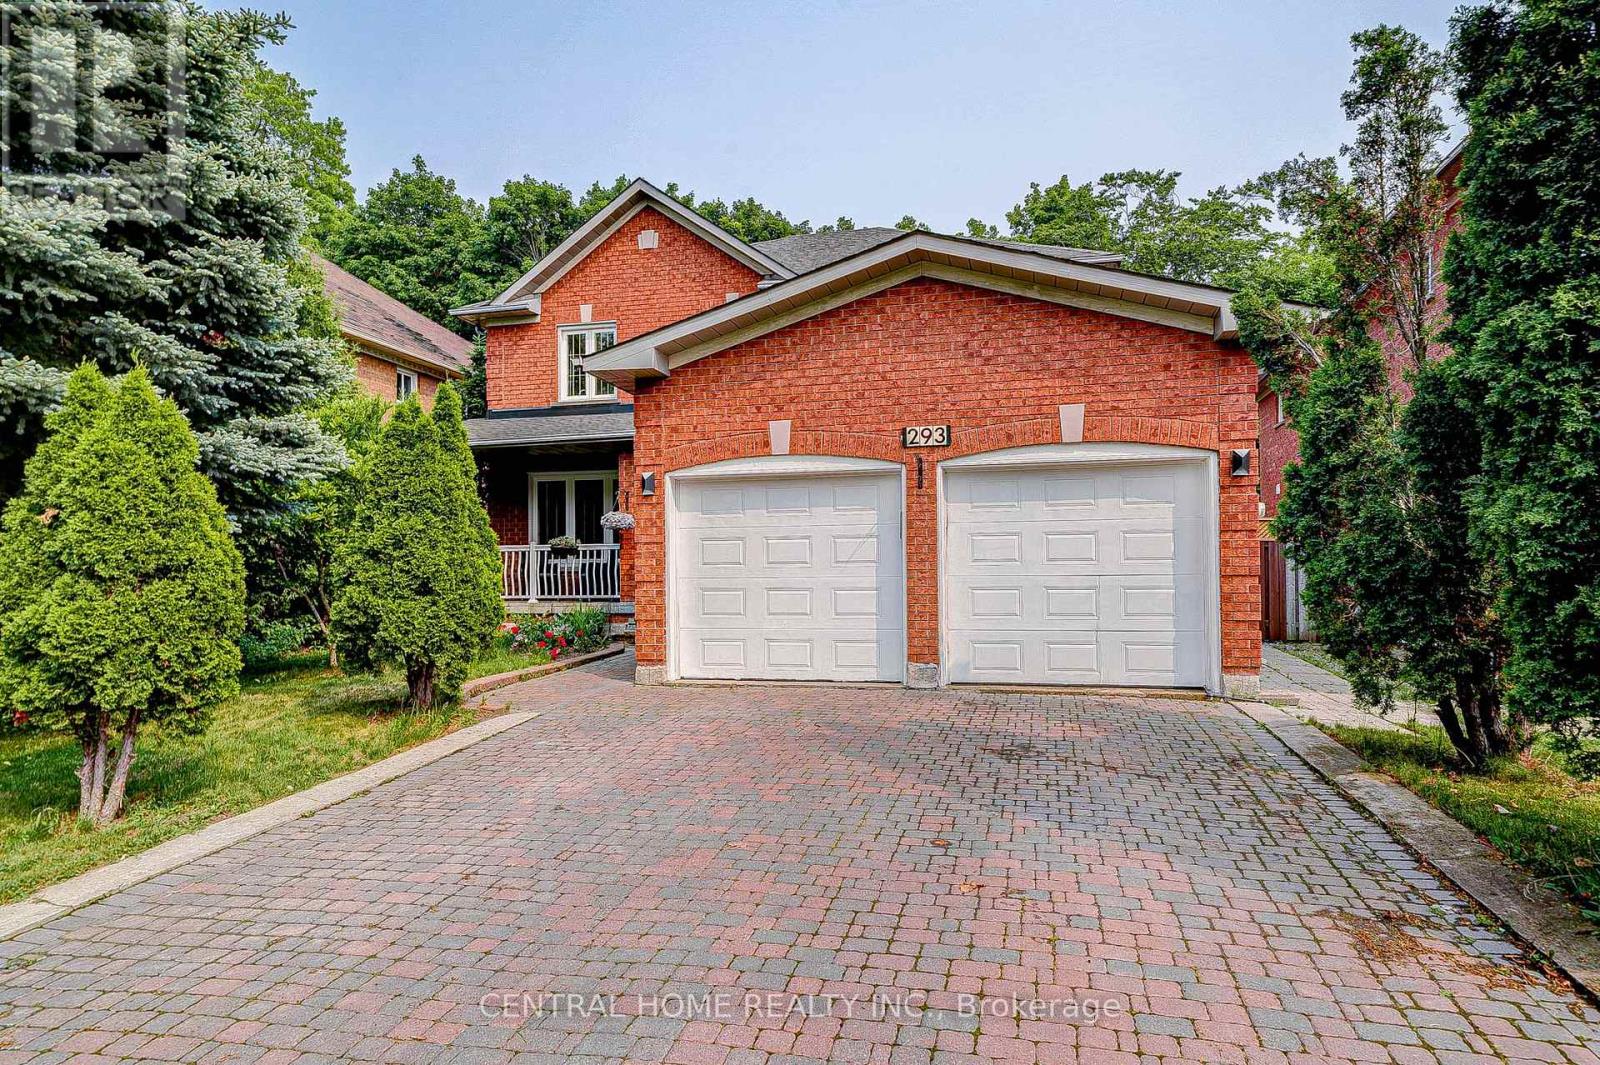
 1 / 25
293 WORTH BOULEVARD
Vaughan (Beverley Glen), Ontario, L4J7V9
$1,780,000
Bedrooms
5
Bathrooms
4
Parking
4
About this property
Welcome To Beautifully Renovated Home In Highly Coveted Beverley Glen Neighbourhood! Features 4+1 Spacious Beds and 4 Baths, Bright, Airy, Filled with Natural Light, Gleaming Wood Floors, Custom Lighting with Lots of Pot Lights, Stunning Curved Staircase, Open Concept Home with Completely Upgraded Eat-In Family Sized Kitchen Overlooking Gorgeous Backyard, S/S Appliances, Marbel Countertops, Huge Island, Perfect for Indoor & Outdoor Living! Entertainer's Dream with Large Combined Living and Family Rm W Fireplace. Beautiful Large/Bright Dining Rm. Main Floor Laundry Rm and Direct Access To Garage. Tranquil Master Bed W Spa-Like 6-Pc Ensuite and Walk-in Closet, Generous Beds W Large Closets. Finished Basement with Potential Income $1700/m, Separate Entrance, Huge Rec Rm, Large Kitchen with Eat-In Area, Extra Bed and 3-Pc Bath. The Beautiful Backyard Backs Onto A Private Ravine, Offering Peaceful Views, Privacy & A Serene Natural Setting. (id:66779)
Rooms
| Living room | Main level | — |
| Kitchen | Lower level | — |
| Bedroom | Lower level | — |
| Family room | Main level | — |
| Dining room | Main level | — |
| Kitchen | Main level | — |
| Eating area | Main level | — |
| Primary Bedroom | Upper Level | — |
| Bedroom 2 | Upper Level | — |
| Bedroom 3 | Upper Level | — |
| Bedroom 4 | Upper Level | — |
| Recreational, Games room | Lower level | — |
Details
- Sewer
- Sanitary sewer
- Cooling
- Central air conditioning
- Heating
- Forced air, Natural gas
- List aor
- Toronto
- Stories
- 2
- Basement
- Finished, N/A
- Flooring
- Laminate, Parquet
- Appliances
- Washer, Refrigerator, Cooktop - Gas, Dishwasher, Wine Fridge, Stove, Oven, Dryer, Microwave, Cooktop, Oven - Built-In, Hood Fan, Window Coverings
- Directions
- Cross Streets: Bathurst & HWY 407. ** Directions: Bathurst & Worth Blvd.
- Fireplace
- Yes
- Lot features
- Ravine
- Water source
- Municipal water
- Structure type
- House
- Parking features
- Attached Garage, Garage
- Tax annual amount
- 7,348.85
- Building features
- Fireplace(s)
- Exterior features
- Brick
- Foundation details
- Concrete
- Lot size dimensions
- 49.2 x 105.1 FT
- Zoning description
- Residential
- Bedrooms above grade
- 4
- Bedrooms below grade
- 1
- Property attached
- No
More in Vaughan

The trademarks REALTOR®, REALTORS®, and the REALTOR® logo are controlled by The Canadian Real Estate Association (CREA) and identify real estate professionals who are members of CREA. The trademarks MLS®, Multiple Listing Service® and the associated logos are owned by CREA and identify the quality of services provided by real estate professionals who are members of CREA. Listing data is provided by the REALTOR.ca Data Distribution Facility (DDF®) and is deemed reliable but is not guaranteed accurate by CREA.