 1 / 25
293 LOUIS DRIVE
Mississauga (Cooksville), Ontario, L5B1Z2
$1,135,000
Bedrooms
5
Bathrooms
2
Parking
6
About this property
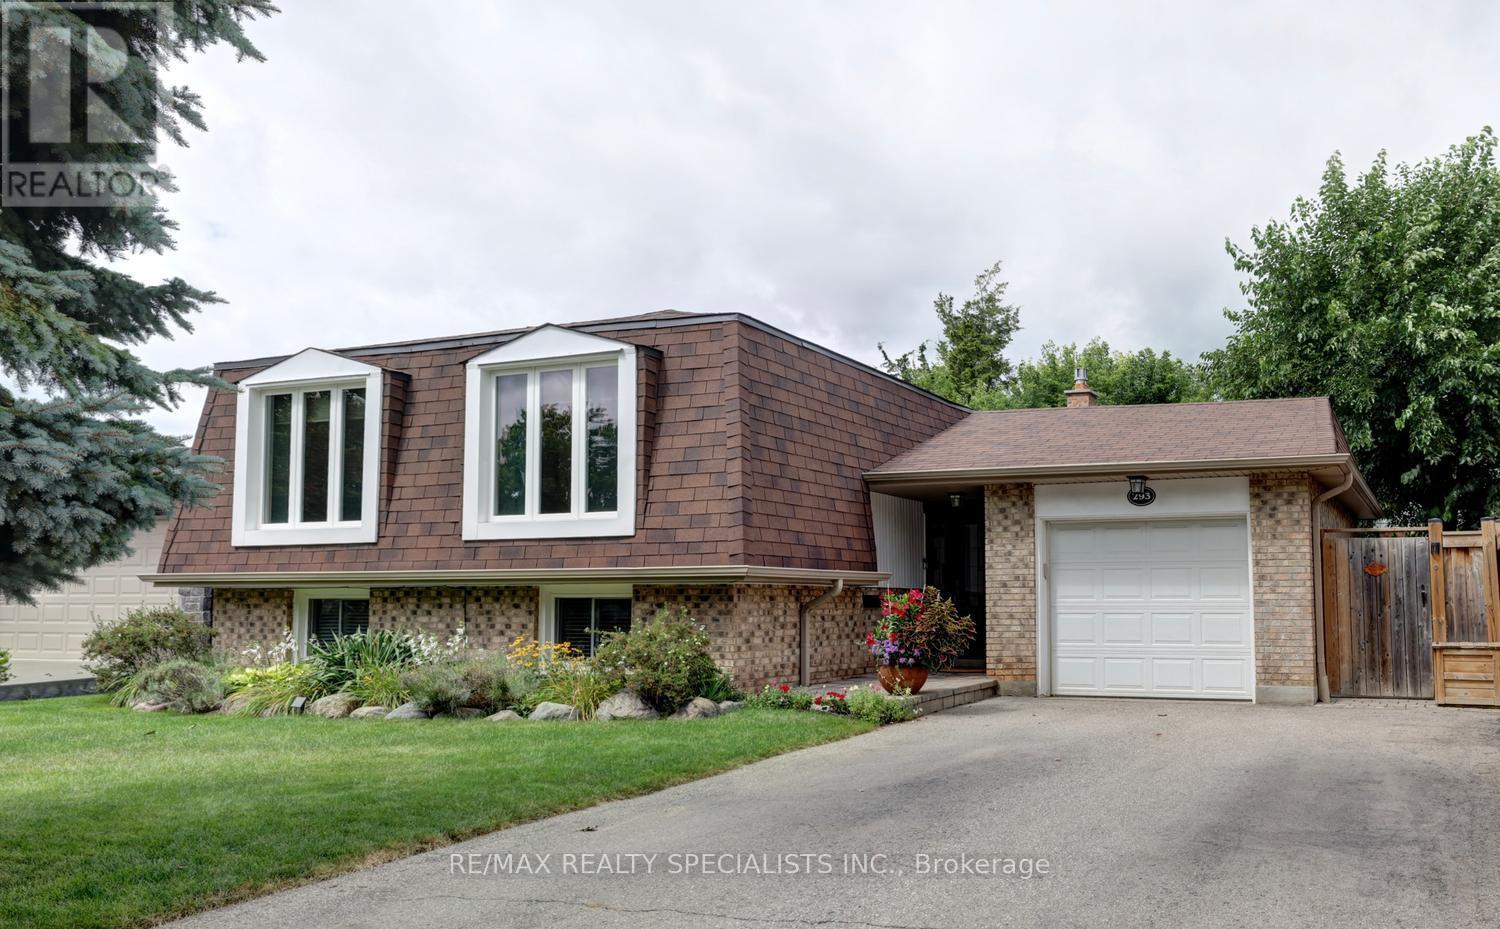
Gorgeous renovated raised bungalow nestled on 55' by 108' lot with in-ground salt water pool located in a sought area of Cooksville. Stunning wide plank hardwood floors throughout the living/dining area with pot lighting. Gorgeous gourmet kitchen with quartz counter tops, stainless steel appliances, breakfast bar, soft closing drawers, built-in pantry/cabinetry, barn style sliding door, ceramic floors, pot lighting, under cabinet lighting, and stone backsplash. Three upper level bedrooms with hardwood floors throughout and a main 3 piece bathroom. Second bedroom with a Queen size Murphy bed with storage space. New upgraded vinyl entrance flooring and new staircase with wrought iron spindles (2023). Finished basement featuring above grade windows, 4th/5th bedrooms, renovated 3 piece bathroom (2017), 2nd kitchen (2017)with mosaic tile backsplash and ceramic floors, recreation area with gas fireplace (2021) with stone surround, and an updated laundry area. Great curb appeal with beautiful landscaped gardens, stone walkway, new front door with beveled glass/back door/windows (2020), and new roof,/eaves/fascia/soffits (2012). Lush treed backyard oasis with new privacy fence (2019), large stone patio area with covered gazebo, and in-ground pool with thousands spent on recent upgrades and newer equipment. Premium location just minutes to highways, schools, parks, restaurants, Trillium Hospital, Square One Mall, Port Credit Go Station, future Hurontario Light Rail Transit (LRT) that will provide 18 km of rapid transit with 19 stops on a dedicated right-of-way and will link to GO Stations at Port Credit and Cooksville, the Mississauga Transitway, Square One GO Bus Terminal, Brampton Gateway Terminal, and key MiWay and Brampton Transit routes. (id:66779)
Rooms
| Living room | Main level | — |
| Dining room | Main level | — |
| Kitchen | Main level | — |
| Primary Bedroom | Main level | — |
| Bedroom 2 | Main level | — |
| Bedroom 3 | Main level | — |
| Recreational, Games room | Basement | — |
| Kitchen | Basement | — |
| Bedroom 4 | Basement | — |
| Bedroom 5 | Basement | — |
Details
- Sewer
- Sanitary sewer
- Cooling
- Central air conditioning
- Heating
- Forced air, Natural gas
- List aor
- Toronto
- Stories
- 1
- Basement
- Finished, Separate entrance, N/A, N/A
- Flooring
- Hardwood, Laminate, Carpeted, Ceramic
- Appliances
- Washer, Refrigerator, Dishwasher, Stove, Oven, Dryer, Microwave, Humidifier, Blinds, Garage door opener
- Directions
- Cross Streets: Mavis and Dundas. ** Directions: South of Dundas St and East of Mavis Rd.
- Fireplace
- Yes
- Water source
- Municipal water
- Pool features
- Inground pool
- Structure type
- House
- Parking features
- Attached Garage, Garage
- Tax annual amount
- 7,010
- Exterior features
- Brick
- Foundation details
- Poured Concrete
- Lot size dimensions
- 55.6 x 108.2 FT
- Architectural style
- Bungalow
- Bedrooms above grade
- 3
- Bedrooms below grade
- 2
- Property attached
- No
More in Mississauga




The trademarks REALTOR®, REALTORS®, and the REALTOR® logo are controlled by The Canadian Real Estate Association (CREA) and identify real estate professionals who are members of CREA. The trademarks MLS®, Multiple Listing Service® and the associated logos are owned by CREA and identify the quality of services provided by real estate professionals who are members of CREA. Listing data is provided by the REALTOR.ca Data Distribution Facility (DDF®) and is deemed reliable but is not guaranteed accurate by CREA.