 1 / 25
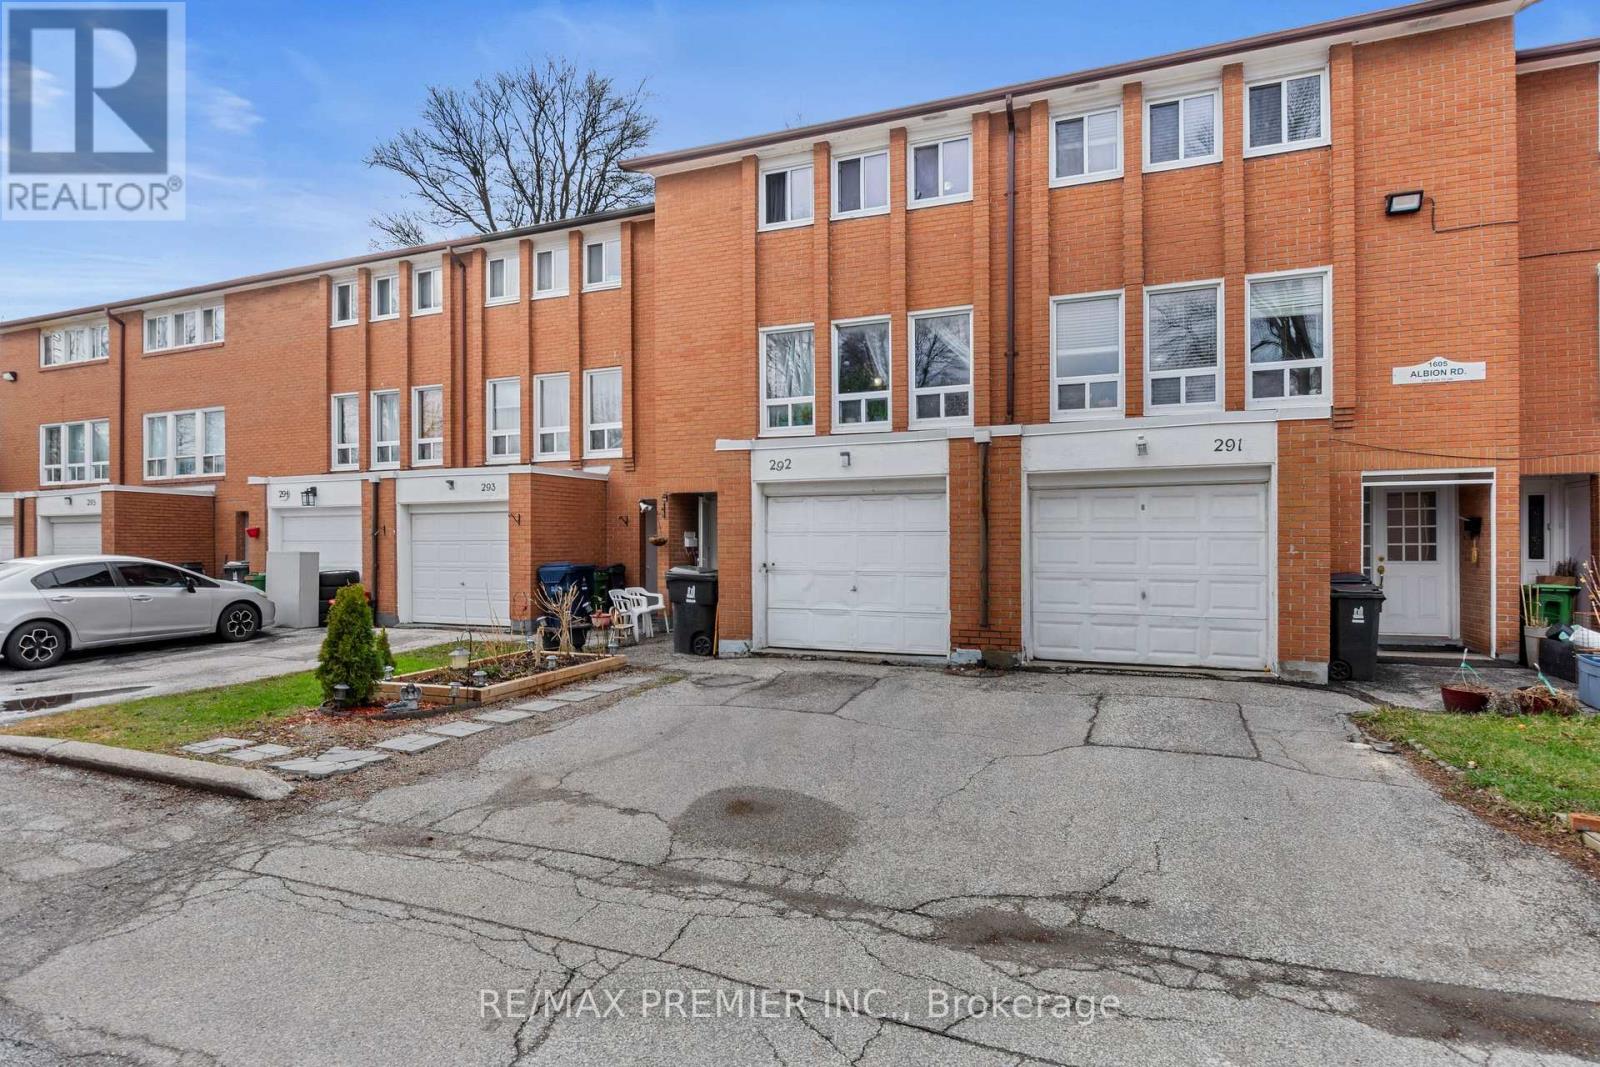
292 - 1605 ALBION ROAD
Toronto (Mount Olive-Silverstone-Jamestown), Ontario, M9V1B6
$549,900
Bedrooms
3
Bathrooms
2
Parking
2
About this property
Welcome to 1605 Albion Rd #292, a multi-level condo townhome in North Etobicoke, ideally located at the corner of Martin Grove and Albion. Offering unmatched convenience, this home is just steps to TTC, Albion Mall, schools (elementary & secondary), Humber College, parks, community centres, places of worship, grocery stores, restaurants, and Etobicoke General Hospital.This well-designed layout provides excellent separation of living spaces, perfect for families. The main level features a spacious kitchen and dining area, along with a bright, oversized living room ideal for everyday living and entertaining.Upstairs, you'll find three well-proportioned bedrooms, including a generously sized primary bedroom with ample closet space.The home also offers a versatile finished basement, currently used as a bedroom with a 3-piece washroom and crawl space (accessed through the closet), making it ideal for extended family, a home office, or additional living space.Additional features include an updated 100-amp electrical panel with breakers, new garage door (July 2026) and A/C (approx. 2016). A rare chance to own a condo townhome with a private garage in a highly convenient location. (id:66779)
Rooms
| Foyer | Ground level | — |
| Kitchen | Main level | — |
| Dining room | Main level | — |
| Laundry room | Main level | — |
| Living room | In between | — |
| Primary Bedroom | In between | — |
| Bedroom 2 | Upper Level | — |
| Bedroom 3 | Upper Level | — |
| Recreational, Games room | Basement | — |
| Utility room | Basement | — |
Details
- Cooling
- Central air conditioning
- Heating
- Forced air, Natural gas
- List aor
- Toronto
- Basement
- Finished, N/A
- Flooring
- Tile, Laminate
- Appliances
- Washer, Refrigerator, Dishwasher, Stove, Dryer
- Directions
- Cross Streets: Albion and Martin Grove. ** Directions: South of Albion / East of Martin Grove.
- Fireplace
- No
- Structure type
- Row / Townhouse
- Association fee
- 694
- Association name
- Proactive Management and consultancy
- Parking features
- Garage
- Tax annual amount
- 2,254.72
- Building features
- Visitor Parking
- Exterior features
- Brick
- Community features
- Community Centre, Pets Allowed With Restrictions
- Architectural style
- Multi-level
- Bedrooms above grade
- 3
- Property attached
- Yes
- Association fee includes
- Common Area Maintenance, Cable TV, Water, Insurance, Parking
- Association fee frequency
- Monthly
More in Toronto




The trademarks REALTOR®, REALTORS®, and the REALTOR® logo are controlled by The Canadian Real Estate Association (CREA) and identify real estate professionals who are members of CREA. The trademarks MLS®, Multiple Listing Service® and the associated logos are owned by CREA and identify the quality of services provided by real estate professionals who are members of CREA. Listing data is provided by the REALTOR.ca Data Distribution Facility (DDF®) and is deemed reliable but is not guaranteed accurate by CREA.