 1 / 20
2910 - 30 GRAND TRUNK CRESCENT
Toronto (Waterfront Communities), Ontario, M5J3A4
Price on request
Bedrooms
2
Bathrooms
2
Parking
1
About this property
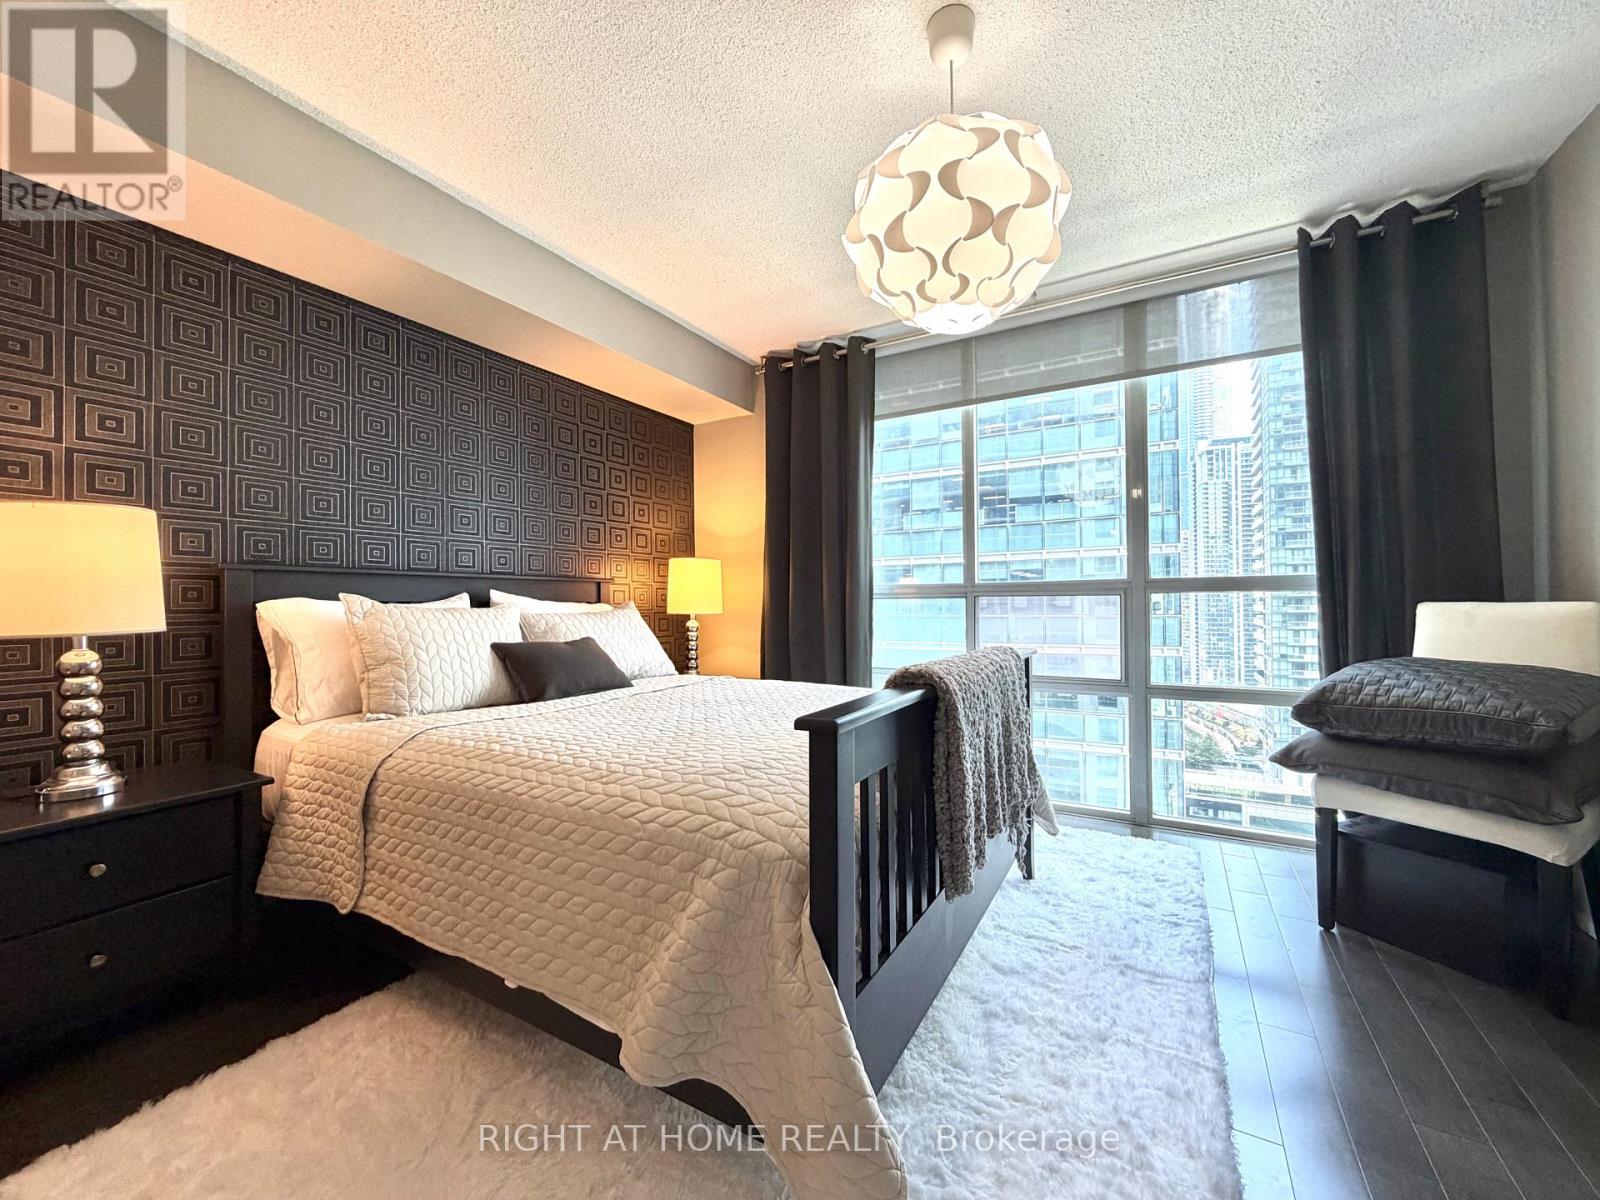
Rarely available high-floor corner suite offering nearly 1,000 sq. ft. of bright, open-concept living in the heart of downtown Toronto! This tastefully updated fully furnished residence features two spacious bedrooms in a split layout. Newly updated with fresh paint, beautifully updated washrooms, new couch, new TV, and more! The primary bedroom is inclusive of a walk-in closet and private en-suite. A second full washroom provides added convenience. The modern kitchen showcases stainless steel appliances enhanced by a custom grey veneer wraparound feature wall providing division between the living and kitchen space. Enjoy stunning sunset views from your private outdoor balcony. Residents have access to the exclusive Infinity Club, offering resort-style amenities: indoor pool, hot tub, sauna, fitness centre, media/theatre room, billiards, library, party and conference rooms, guest suites, and 24-hour concierge. Unbeatable location just steps to the waterfront, PATH, Union Station, Scotiabank Arena, Rogers Centre, and Harbourfront. *** Heat, Hydro, and Water are included in the utilities. Includes One Parking. Tastefully Furnished! *** (id:66779)
Rooms
| Library | Main level | — |
| Dining room | Main level | — |
| Kitchen | Main level | — |
| Primary Bedroom | Main level | — |
| Bedroom 2 | Main level | — |
Details
- Cooling
- Central air conditioning
- Heating
- Forced air, Natural gas
- List aor
- Toronto
- Basement
- None
- Flooring
- Laminate, Ceramic
- Directions
- Cross Streets: Bremner and Lower Simcoe. ** Directions: Call L.A. If Required.
- Fireplace
- No
- Lot features
- Balcony
- Structure type
- Apartment
- Association name
- Icon Property Management
- Parking features
- Garage, Underground
- Exterior features
- Brick
- Community features
- Pets Allowed With Restrictions
- Bedrooms above grade
- 2
- Property attached
- Yes
More in Toronto




The trademarks REALTOR®, REALTORS®, and the REALTOR® logo are controlled by The Canadian Real Estate Association (CREA) and identify real estate professionals who are members of CREA. The trademarks MLS®, Multiple Listing Service® and the associated logos are owned by CREA and identify the quality of services provided by real estate professionals who are members of CREA. Listing data is provided by the REALTOR.ca Data Distribution Facility (DDF®) and is deemed reliable but is not guaranteed accurate by CREA.