 1 / 20
291 WILLIAM FORSTER ROAD
Markham (Cornell), Ontario, L6B0T7
Price on request
Bedrooms
4
Bathrooms
4
Parking
4
About this property
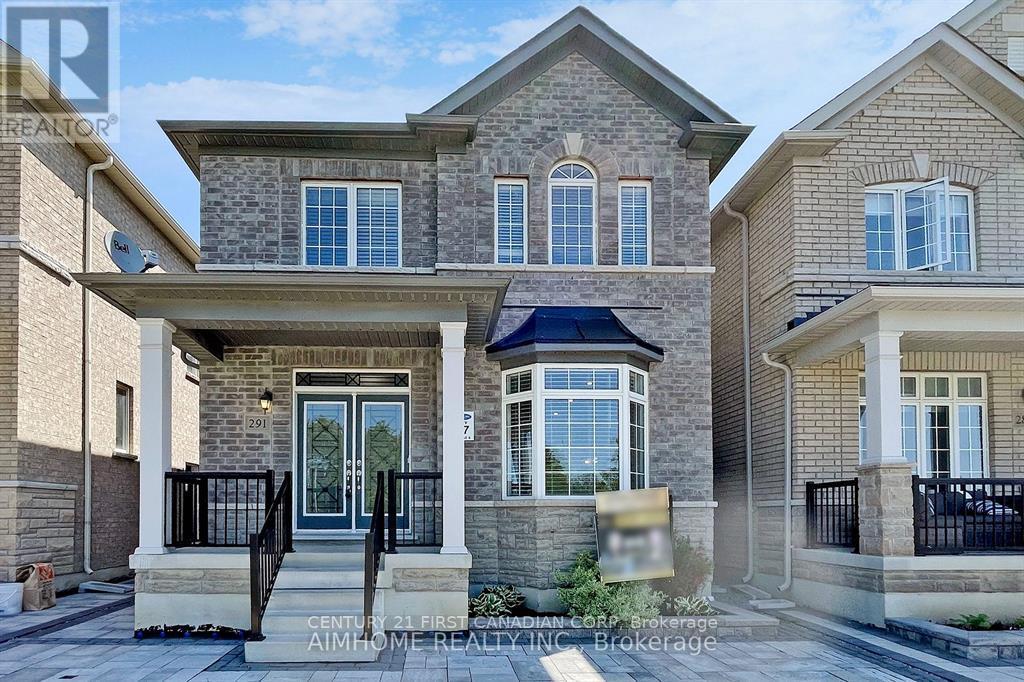
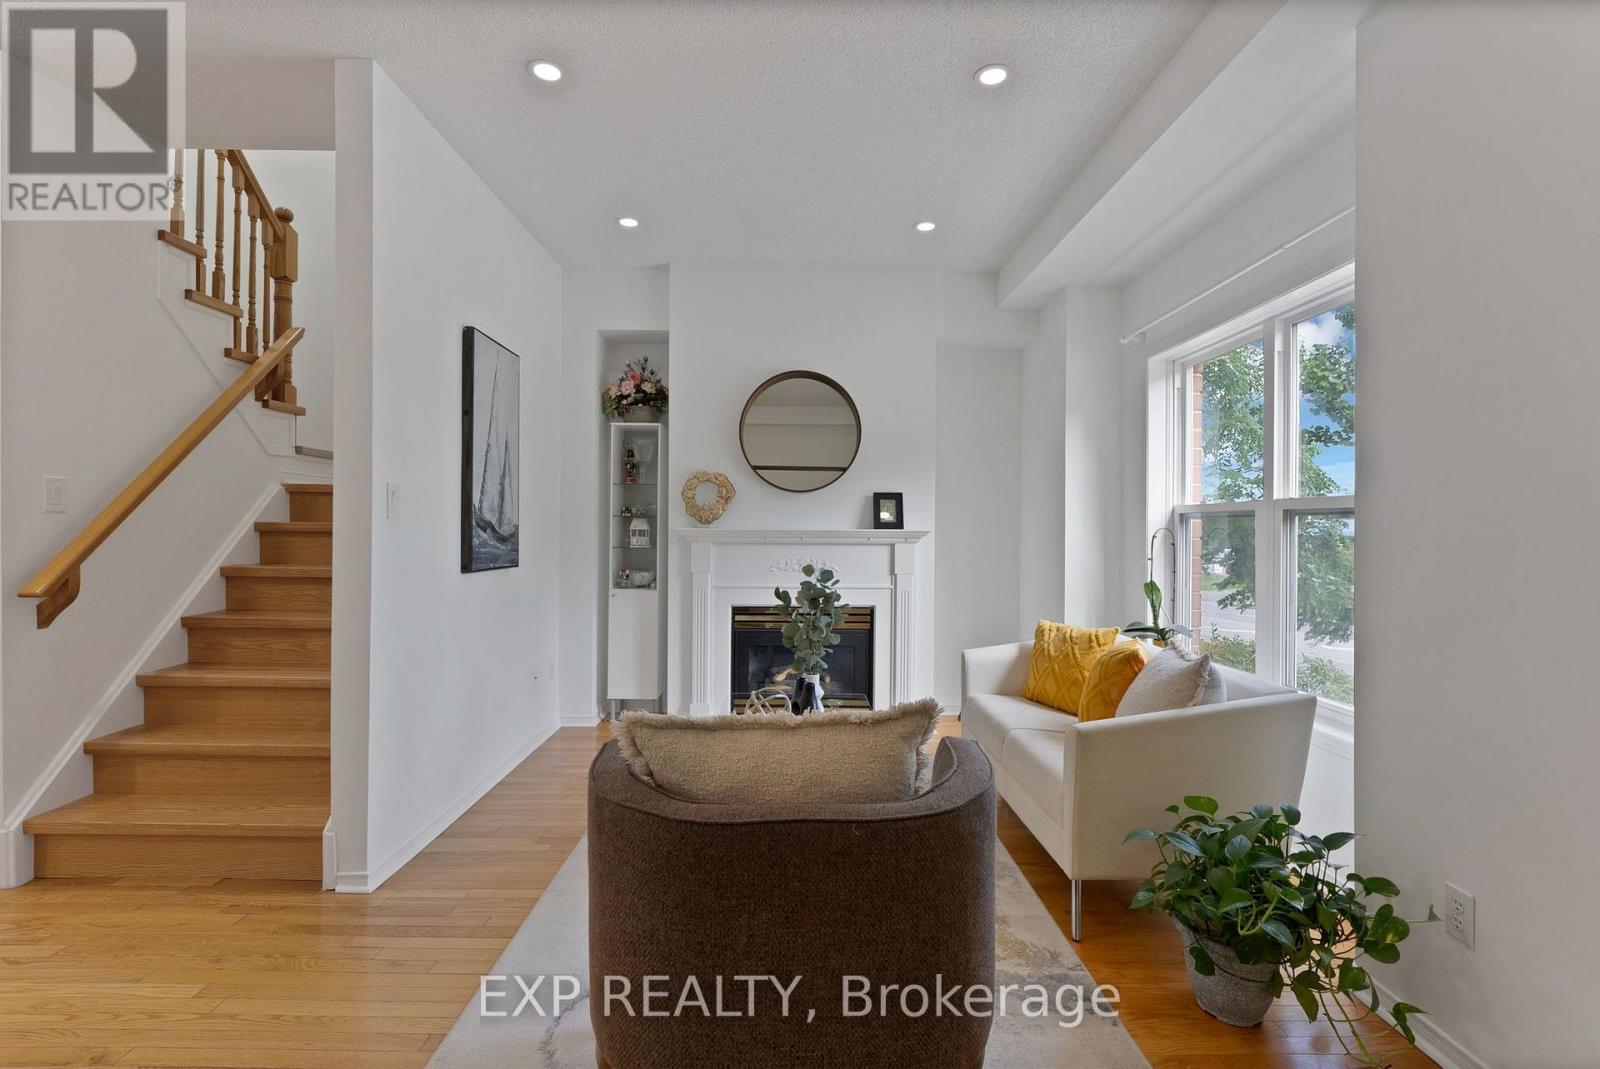
Welcome to this main house with 4 Beds Duplex Family Home in the desirable Cornell Neighborhood! This prime location offers both community warmth and unparalleled convenience. Ideally located near Hwy 7 & 407, Community Centre, Markham Stouffville Hospital, Schools, Shopping, Parks, Bank & Transportation. This stunning main house offers a spacious layout with a walkout door to the yard, double-door entry, and a private double garage with double drive way. An abundance of natural light, lots of upgrades, hardwood throughout all main house areas, and a 9Ft Ceiling on the main floor. Enjoy a formal living with a big Bay Window and dining area, Eat-In Kitchen with walk out to the yard, a bright family room with a fireplace, an upgraded modern kitchen featuring a good sized central island, granite countertop, pot lights, and stainless steel appliances. The main floor includes a 2-piece bath and laundry, while the upper floor has a primary bedroom with a 4-piece ensuite with his/her sink and walk-in closet, a second bedroom with a 3-piece ensuite, plus two additional bedrooms with a shared Jack and Jill bathroom. It's a perfect choice for growing families, don't miss out on this rental property! (id:66779)
Details
- Sewer
- Sanitary sewer
- Cooling
- Central air conditioning
- Heating
- Forced air, Natural gas
- List aor
- London and St. Thomas
- Stories
- 2
- Basement
- Unfinished, N/A
- Utilities
- Sewer, Electricity, Cable
- Appliances
- Washer, Refrigerator, Dishwasher, Stove, Dryer, Garage door opener remote(s), Water Heater
- Directions
- Cross Streets: Hwy7 / William Forster Rd. ** Directions: Hwy 7 turn onto William Forster Rd.
- Fireplace
- Yes
- Lot features
- Irregular lot size
- Water source
- Municipal water
- Structure type
- Duplex
- Fireplaces total
- 1
- Parking features
- Attached Garage, Garage
- Building features
- Fireplace(s)
- Exterior features
- Brick
- Security features
- Smoke Detectors
- Fireplace features
- Insert
- Foundation details
- Poured Concrete
- Lot size dimensions
- 29.5 x 10⁵ FT
- Bedrooms above grade
- 4
- Bedrooms below grade
- 0
- Property attached
- Yes
More in Markham

The trademarks REALTOR®, REALTORS®, and the REALTOR® logo are controlled by The Canadian Real Estate Association (CREA) and identify real estate professionals who are members of CREA. The trademarks MLS®, Multiple Listing Service® and the associated logos are owned by CREA and identify the quality of services provided by real estate professionals who are members of CREA. Listing data is provided by the REALTOR.ca Data Distribution Facility (DDF®) and is deemed reliable but is not guaranteed accurate by CREA.