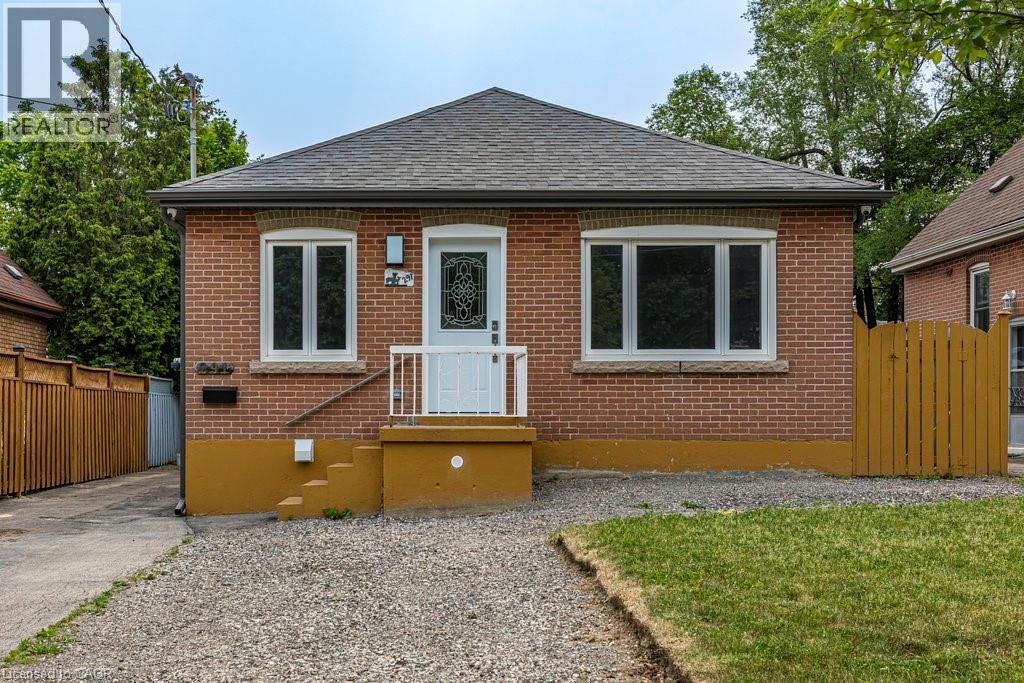
 1 / 25
291 EAST 24TH Street Unit# Lower
Hamilton, Ontario, L8V2Y7
Price on request
Bedrooms
1
Bathrooms
1
Living area
755 square feet
Parking
1
Year built
1951
About this property
Beautiful, fully renovated one bedroom + den suite with side access to rear yard and parking. Custom kitchen featuring quartz countertops, stainless steel appliances, modern 4 piece bath, and super bonus private, in suite laundry! Located in convenient central mountain location close to all amenities including Juravinski Hospital, Limeridge Mall, and awesome Concession Street restaurants and shops. Easy living with great neighbourhood lifestyle. Pets restricted, non smoking apartment. Utilities (water, heat, hydro) charged at a flat rate of $150.00/month. (id:66779)
Rooms
| Laundry room | Basement | 3'3'' x 3'4'' |
| 4pc Bathroom | Basement | 6'10'' x 7'10'' |
| Bedroom | Basement | 10'7'' x 10'7'' |
| Office | Basement | 8'8'' x 10'7'' |
| Kitchen | Basement | 7'7'' x 9'11'' |
| Living room | Basement | 9'9'' x 17'1'' |
Details
- Sewer
- Municipal sewage system
- Cooling
- Central air conditioning
- Heating
- Forced air, Natural gas
- List aor
- Cornerstone
- Stories
- 1
- Basement
- Finished, Full
- Year built
- 1,951
- Appliances
- Washer, Refrigerator, Stove, Dryer
- Directions
- Upper Wentworth St. or Fennell Ave. E. to East 24th St.
- Fireplace
- No
- Water source
- Municipal water
- Structure type
- House
- Exterior features
- Brick
- Community features
- Community Centre
- Foundation details
- Block
- Zoning description
- C
- Architectural style
- Bungalow
- Bedrooms above grade
- 0
- Bedrooms below grade
- 1
- Property attached
- No
- Above grade finished area
- 0
- Below grade finished area
- 755
More in Hamilton




The trademarks REALTOR®, REALTORS®, and the REALTOR® logo are controlled by The Canadian Real Estate Association (CREA) and identify real estate professionals who are members of CREA. The trademarks MLS®, Multiple Listing Service® and the associated logos are owned by CREA and identify the quality of services provided by real estate professionals who are members of CREA. Listing data is provided by the REALTOR.ca Data Distribution Facility (DDF®) and is deemed reliable but is not guaranteed accurate by CREA.