 1 / 25
2909 QUETTA MEWS
Mississauga (Meadowvale), Ontario, L5N1Z6
$1,194,000
Bedrooms
4
Bathrooms
4
Parking
4
About this property
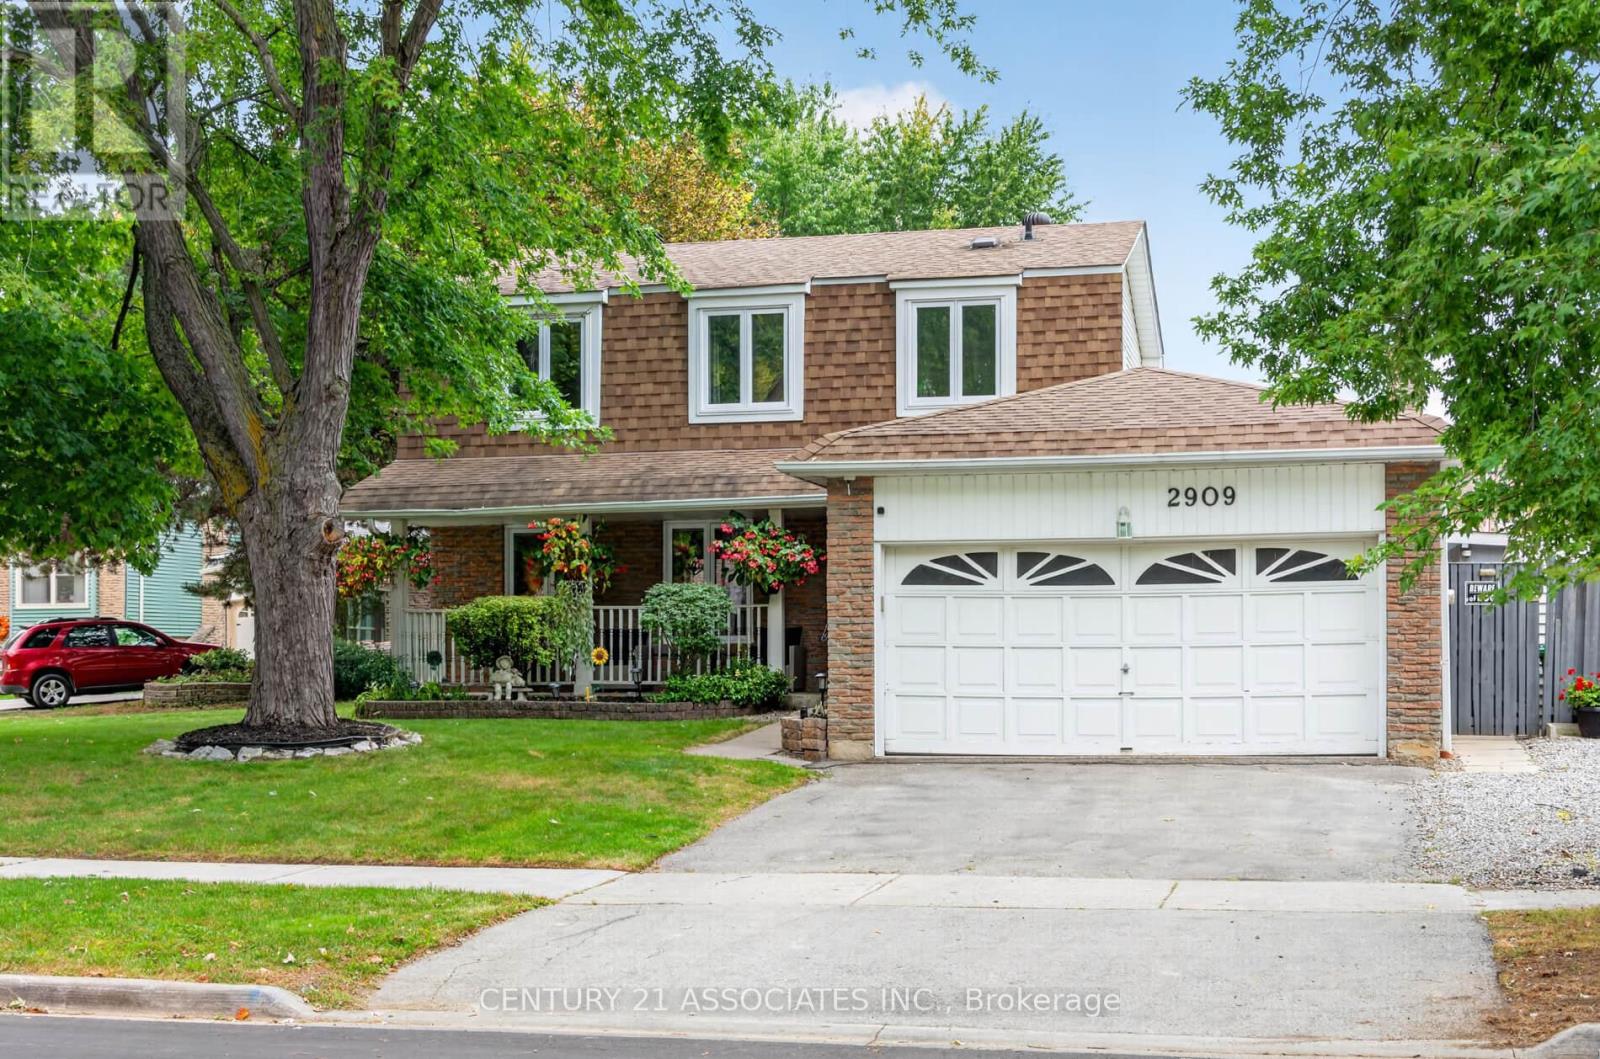
Welcome to 2909 Quetta Mews! Nestled on a quiet, family-friendly cul-de-sac in the heart of Meadowvale. This spacious detached 3+1 bedroom, 4-bathroom home sits on a generous lot and offers the perfect blend of comfortable living, functional space and an incredible backyard retreat.The bright main floor features a spacious living and dining area with laminate flooring and large windows, plus a warm and inviting family room with hardwood floors, wood-burning fireplace and walk-out to the backyard. The kitchen offers ample cabinetry and convenient backyard access. A 2-piece powder room and direct access to the double-car garage complete the main level.Upstairs, the spacious primary bedroom features laminate flooring, double window, walk-in closet with window and 2-piece ensuite. Two additional bedrooms provide excellent flexibility, with one currently used as a home office.The finished basement adds valuable living space with a large recreation room, separate bedroom with walk-in closet, 3-piece bathroom, dedicated laundry room and large cold room for extra storage.The showstopper is the private backyard oasis! Enjoy an inground pool, spacious deck, gazebo and pool bar-perfect for summer entertaining, family gatherings or relaxing in your own private retreat.Well maintained with important updates, including all windows replaced in 2019 and the front door, patio door, sliding door and cold room door replaced in 2016.Prime Meadowvale location close to GO Train, public transit, shopping, schools, parks, trails and community centres. A fantastic opportunity to enjoy spacious family living with an entertainer's backyard in an established neighbourhood! (id:66779)
Rooms
| Family room | Main level | — |
| Dining room | Main level | — |
| Living room | Main level | — |
| Bedroom | Main level | — |
| Primary Bedroom | Second level | — |
| Bedroom 2 | Second level | — |
| Bedroom 3 | Second level | — |
| Recreational, Games room | Basement | — |
| Bedroom | Basement | — |
| Cold room | Basement | — |
Details
- Sewer
- Sanitary sewer
- Cooling
- Central air conditioning
- Fencing
- Fenced yard, Fully Fenced
- Heating
- Forced air, Natural gas
- List aor
- Toronto
- Stories
- 2
- Basement
- Finished, N/A
- Flooring
- Hardwood, Laminate
- Appliances
- Washer, Refrigerator, Dishwasher, Oven, Dryer, Microwave, Hood Fan, Storage Shed, Window Coverings, Garage door opener, Garage door opener remote(s)
- Directions
- Cross Streets: Derry Rd/Copenhagen. ** Directions: Derry Rd/Copenhagen/Quetta.
- Fireplace
- Yes
- Lot features
- Cul-de-sac, Gazebo
- Water source
- Municipal water
- Pool features
- Inground pool
- Structure type
- House
- Fireplaces total
- 1
- Parking features
- Attached Garage, Garage
- Tax annual amount
- 6,766.75
- Building features
- Fireplace(s)
- Exterior features
- Brick, Vinyl siding
- Security features
- Smoke Detectors
- Community features
- Community Centre
- Foundation details
- Concrete
- Lot size dimensions
- 117.7 x 119.2 FT
- Zoning description
- Residential
- Bedrooms above grade
- 3
- Bedrooms below grade
- 1
- Property attached
- No
More in Mississauga




The trademarks REALTOR®, REALTORS®, and the REALTOR® logo are controlled by The Canadian Real Estate Association (CREA) and identify real estate professionals who are members of CREA. The trademarks MLS®, Multiple Listing Service® and the associated logos are owned by CREA and identify the quality of services provided by real estate professionals who are members of CREA. Listing data is provided by the REALTOR.ca Data Distribution Facility (DDF®) and is deemed reliable but is not guaranteed accurate by CREA.