 1 / 15
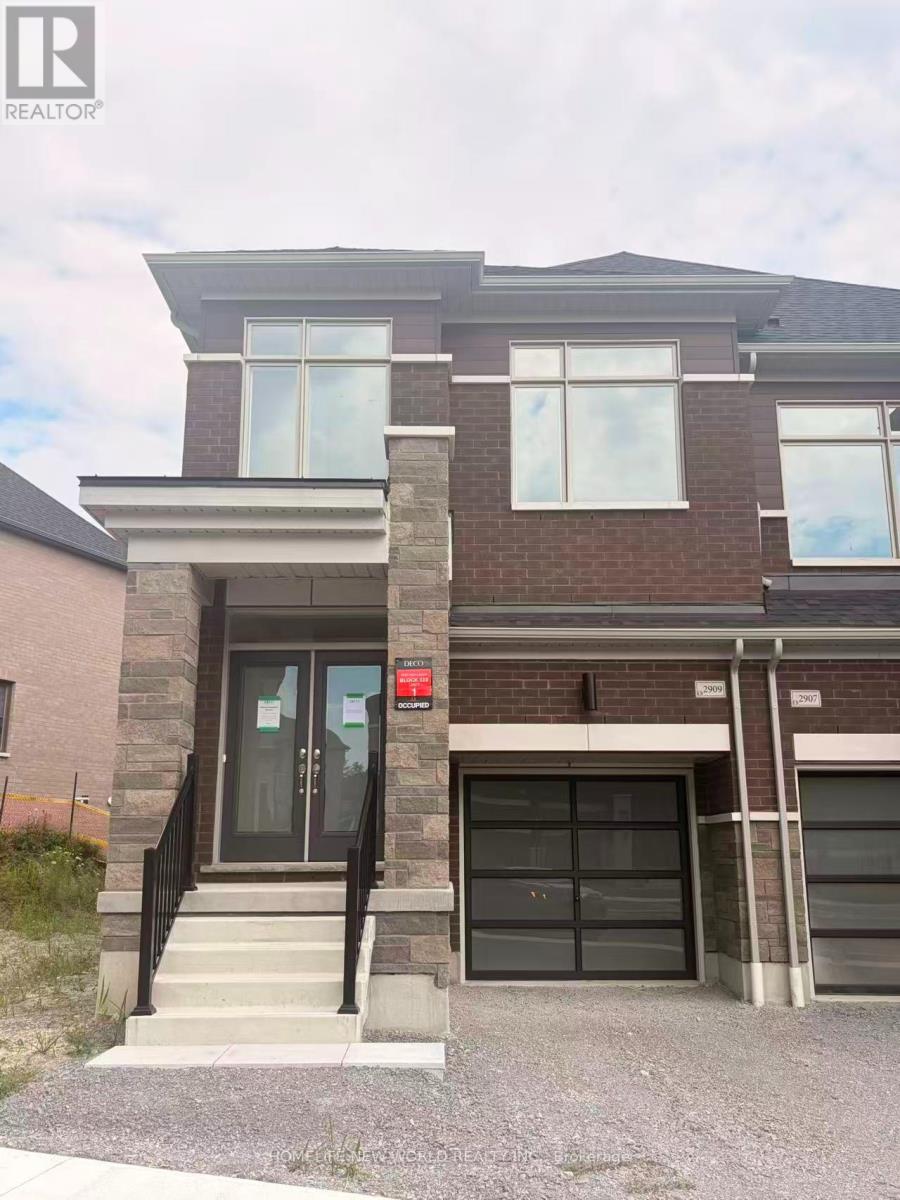
2909 NAKINA STREET
Pickering, Ontario, L1X0P7
Price on request
Bedrooms
3
Bathrooms
3
Parking
2
About this property
Brand New End Unit 2029 Sqft. 3Br Townhouse In Prestigious Community! This wonderful family home features an open-concept layout that is perfect for entertaining. A Large Kitchen W/Island & Quartz Counter Top and Breakfast Area, Stainless Steel Appliances, 9ft Ceiling, Large Primary Bedroom W/6 pcs ensuite & Two walk-in closet, Close to School, Parks, Highway 407, Highway 401, The Go Station, Shopping Centers, Schools, Parks, Hiking Trails, and Various Other Amenities.. (id:66779)
Rooms
| Living room | Main level | — |
| Dining room | Main level | — |
| Kitchen | Main level | — |
| Primary Bedroom | Second level | — |
| Bedroom 2 | Second level | — |
| Bedroom 3 | Second level | — |
| Laundry room | Second level | — |
Details
- Sewer
- Sanitary sewer
- Cooling
- Central air conditioning
- Heating
- Forced air, Natural gas
- List aor
- Toronto
- Stories
- 2
- Basement
- Unfinished, N/A
- Flooring
- Tile, Hardwood, Carpeted
- Appliances
- Washer, Refrigerator, Dishwasher, Stove, Dryer, Hood Fan, Water Heater
- Directions
- TAUNTON & BURHOLDER
- Fireplace
- No
- Water source
- Municipal water
- Structure type
- Row / Townhouse
- Parking features
- Garage
- Exterior features
- Brick, Stone
- Foundation details
- Poured Concrete
- Bedrooms above grade
- 3
- Property attached
- Yes
More in Pickering

The trademarks REALTOR®, REALTORS®, and the REALTOR® logo are controlled by The Canadian Real Estate Association (CREA) and identify real estate professionals who are members of CREA. The trademarks MLS®, Multiple Listing Service® and the associated logos are owned by CREA and identify the quality of services provided by real estate professionals who are members of CREA. Listing data is provided by the REALTOR.ca Data Distribution Facility (DDF®) and is deemed reliable but is not guaranteed accurate by CREA.