 1 / 25
2909 - 5180 YONGE STREET
Toronto (Willowdale West), Ontario, M2N0K5
$699,000
Bedrooms
3
Bathrooms
2
Parking
2
About this property
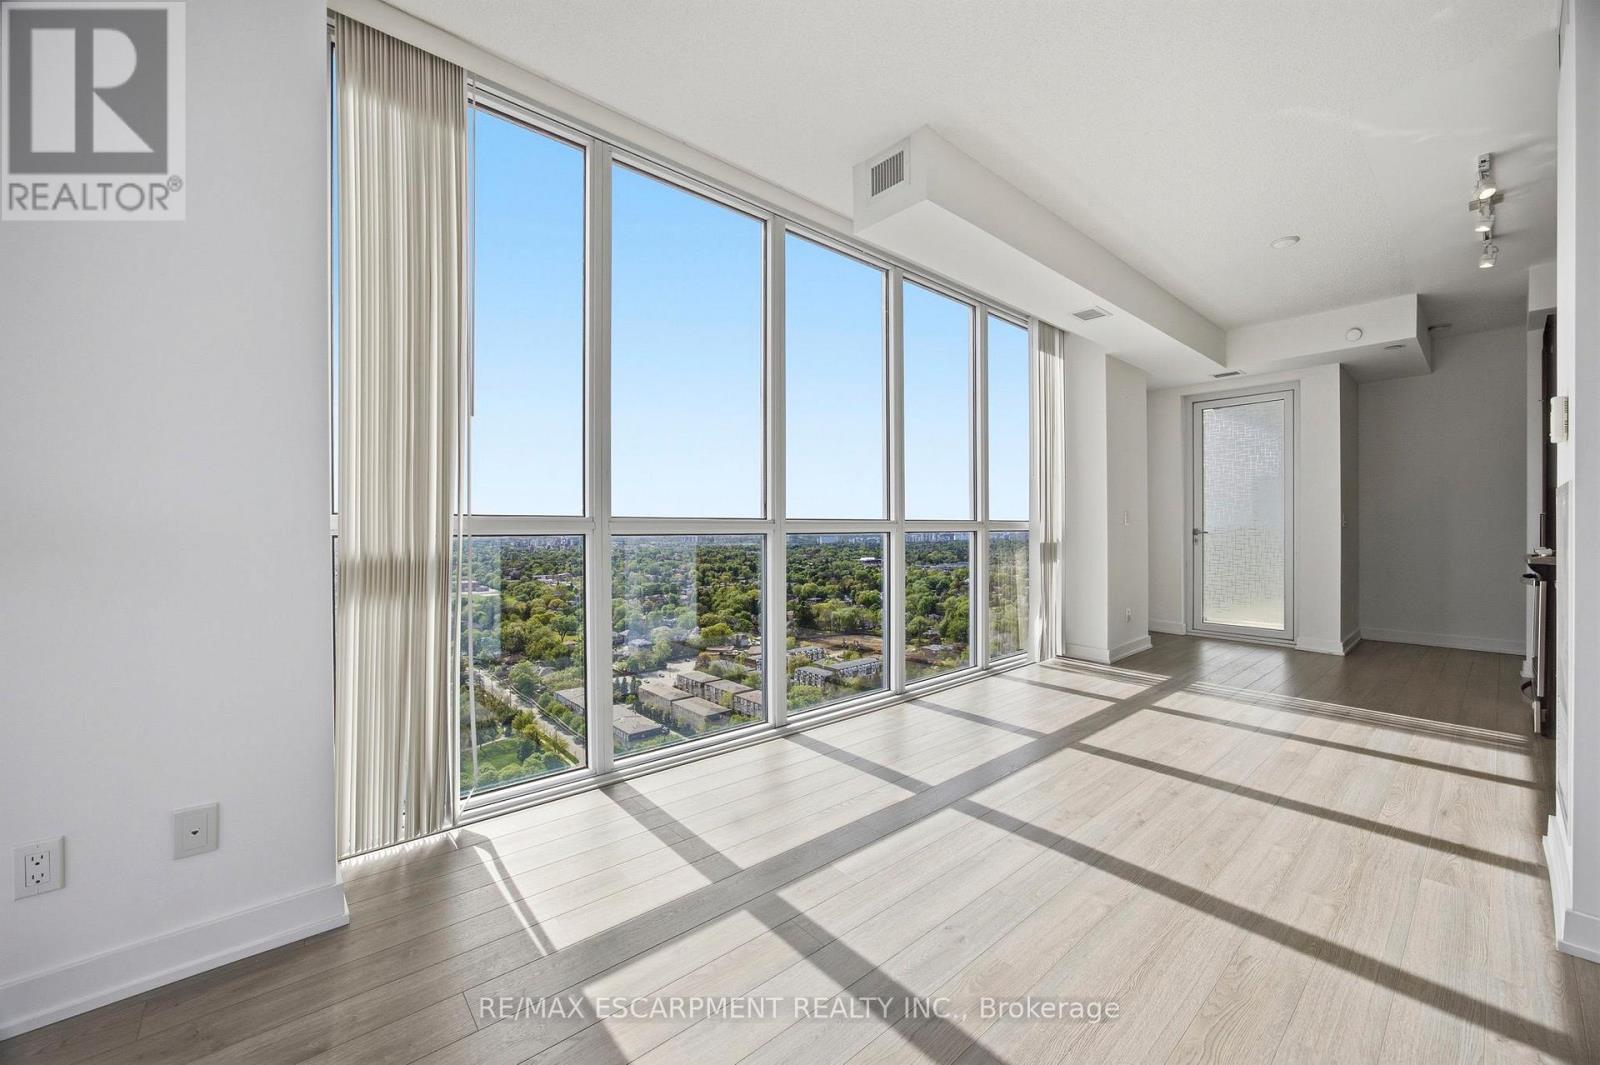
Exceptional value in the heart of Willowdale! This bright southwest-facing corner suite offers a spacious and functional 2+1 bedroom layout with a rare TWO owned parking spots. Open, panoramic views with a rare sense of seclusion from surrounding buildings. Split-bedroom floor plan offers excellent privacy, while the enclosed den with solid wood sliding doors easily functions as a third bedroom or home office. Two full bathrooms and a well-maintained, turnkey interior. Located just steps to the subway, minutes to Hwy 401, and surrounded by North York's top restaurants, shopping, entertainment, and parks. Enjoy premium building amenities including a 24-hour concierge, fitness centre, yoga studio, billiards room, party room, private theatre, and locker. (id:66779)
Rooms
| Kitchen | Main level | — |
| Dining room | Main level | — |
| Living room | Main level | — |
| Primary Bedroom | Main level | — |
| Bedroom 2 | Main level | — |
| Den | Main level | — |
Details
- View
- City view
- Cooling
- Central air conditioning
- Heating
- Forced air, Natural gas
- List aor
- Toronto
- Basement
- None
- Appliances
- Washer, Refrigerator, Dishwasher, Range, Dryer, Microwave, Window Coverings
- Directions
- Cross Streets: Yonge/Sheppard. ** Directions: Travelling north on Yonge, Left on Park Home.
- Fireplace
- No
- Lot features
- Balcony, Carpet Free, In suite Laundry
- Structure type
- Apartment
- Association fee
- 947.76
- Association name
- Revive Condominium Management Services
- Parking features
- Garage, Underground
- Tax annual amount
- 4,328
- Building features
- Storage - Locker, Exercise Centre, Recreation Centre, Party Room, Security/Concierge
- Exterior features
- Concrete
- Community features
- Pets Allowed With Restrictions
- Bedrooms above grade
- 2
- Bedrooms below grade
- 1
- Property attached
- Yes
- Association fee includes
- Common Area Maintenance, Water, Parking
- Association fee frequency
- Monthly
More in Toronto


The trademarks REALTOR®, REALTORS®, and the REALTOR® logo are controlled by The Canadian Real Estate Association (CREA) and identify real estate professionals who are members of CREA. The trademarks MLS®, Multiple Listing Service® and the associated logos are owned by CREA and identify the quality of services provided by real estate professionals who are members of CREA. Listing data is provided by the REALTOR.ca Data Distribution Facility (DDF®) and is deemed reliable but is not guaranteed accurate by CREA.