 1 / 25
2909 - 38 WIDMER STREET
Toronto (Waterfront Communities), Ontario, M5V0P7
$498,000
Bedrooms
1
Bathrooms
1
Parking
0
About this property
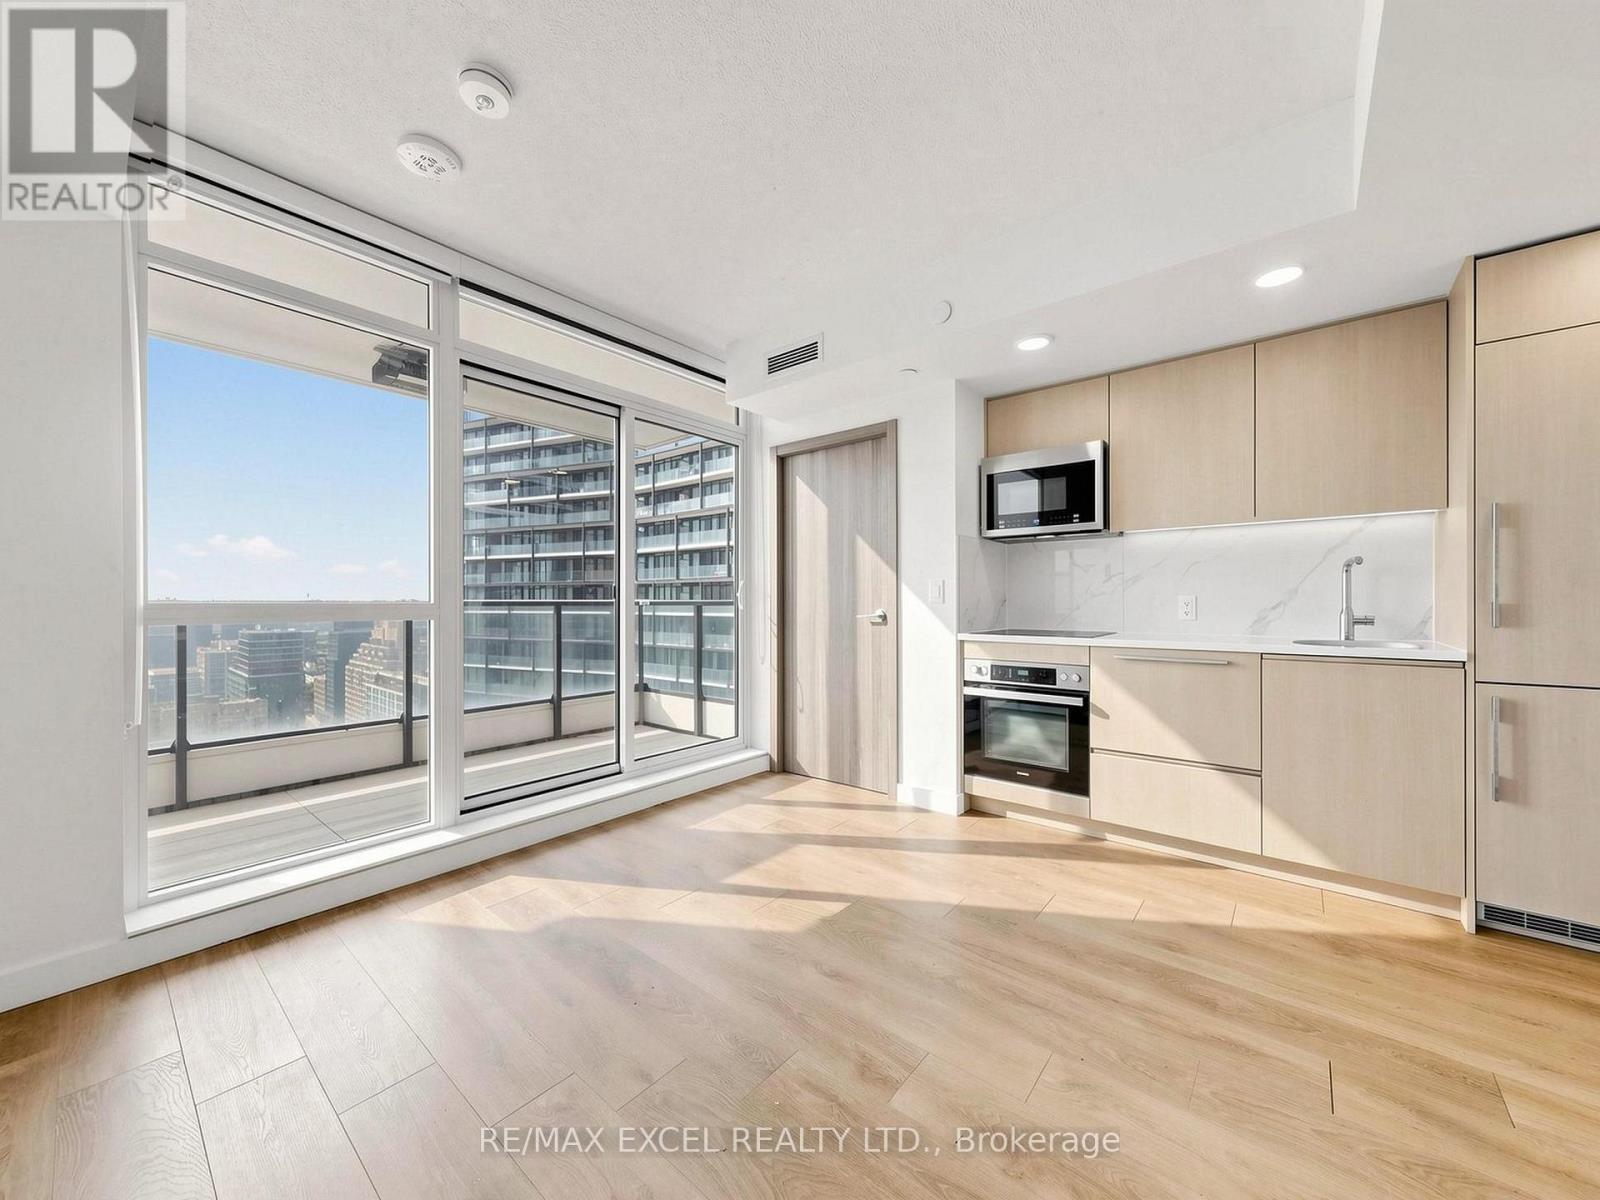
Perfectly located in Toronto's Entertainment District and Tech Hub, this elegant 1-Bedroom, 1-Bath suite is just a 5-10 minute walk to Subway Stations, Transit, Dining, Cafés, and Shops. The modern kitchen showcases Top Of The Line Built-in Miele Appliances and Blum Cabinetry Hardware. The home is further Upgraded with Built-In Closet Organization Systems for maximum functionality and efficient use of space. The Spa-Inspired Bathroom features High-End Kohler and Grohe Fixtures, reflecting exceptional craftsmanship throughout. Floor-To-Ceiling Windows fill the suite with natural light, creating a bright and open layout. High-Tech residential Amenities including 100% WiFi in common areas, Indoor/Outdoor Pools, Fully Equipment Gym, Outdoor theatre, Conference Rooms, EV Parking, and Refrigerated Parcel Storage. Close to Toronto's premier dining, Queen Street shopping, and the University of Toronto. Located in Toronto's Tech Hub and Entertainment District- Just minutes from major landmarks including the CN Tower, Rogers Centre, Scotiabank Arena, Ripley's Aquarium, the PATH system, Union Station. - Just minutes from Supermarket, Dollarama.... (id:66779)
Rooms
| Living room | Main level | — |
| Dining room | Main level | — |
| Kitchen | Main level | — |
| Bedroom | Main level | — |
Details
- Cooling
- Central air conditioning
- Heating
- Forced air, Natural gas
- List aor
- Toronto
- Basement
- None
- Flooring
- Laminate
- Appliances
- Washer, Refrigerator, Dishwasher, Oven, Dryer, Microwave, Cooktop, Window Coverings
- Directions
- Cross Streets: Adelaide & John. ** Directions: Enter from Widmer.
- Fireplace
- No
- Lot features
- Balcony, Carpet Free
- Pool features
- Indoor pool
- Structure type
- Apartment
- Association fee
- 381.38
- Association name
- Icon Property Management
- Parking features
- No Garage
- Tax annual amount
- 3,307.11
- Building features
- Exercise Centre, Party Room, Security/Concierge, Visitor Parking
- Exterior features
- Concrete
- Community features
- Pets Allowed With Restrictions
- Bedrooms above grade
- 1
- Property attached
- Yes
- Association fee includes
- Common Area Maintenance, Heat, Water, Insurance
- Association fee frequency
- Monthly
More in Toronto




The trademarks REALTOR®, REALTORS®, and the REALTOR® logo are controlled by The Canadian Real Estate Association (CREA) and identify real estate professionals who are members of CREA. The trademarks MLS®, Multiple Listing Service® and the associated logos are owned by CREA and identify the quality of services provided by real estate professionals who are members of CREA. Listing data is provided by the REALTOR.ca Data Distribution Facility (DDF®) and is deemed reliable but is not guaranteed accurate by CREA.