 1 / 24
2908 - 75 QUEENS WHARF ROAD
Toronto (Waterfront Communities), Ontario, M5V0J8
$549,900
Bedrooms
1
Bathrooms
1
Parking
0
About this property
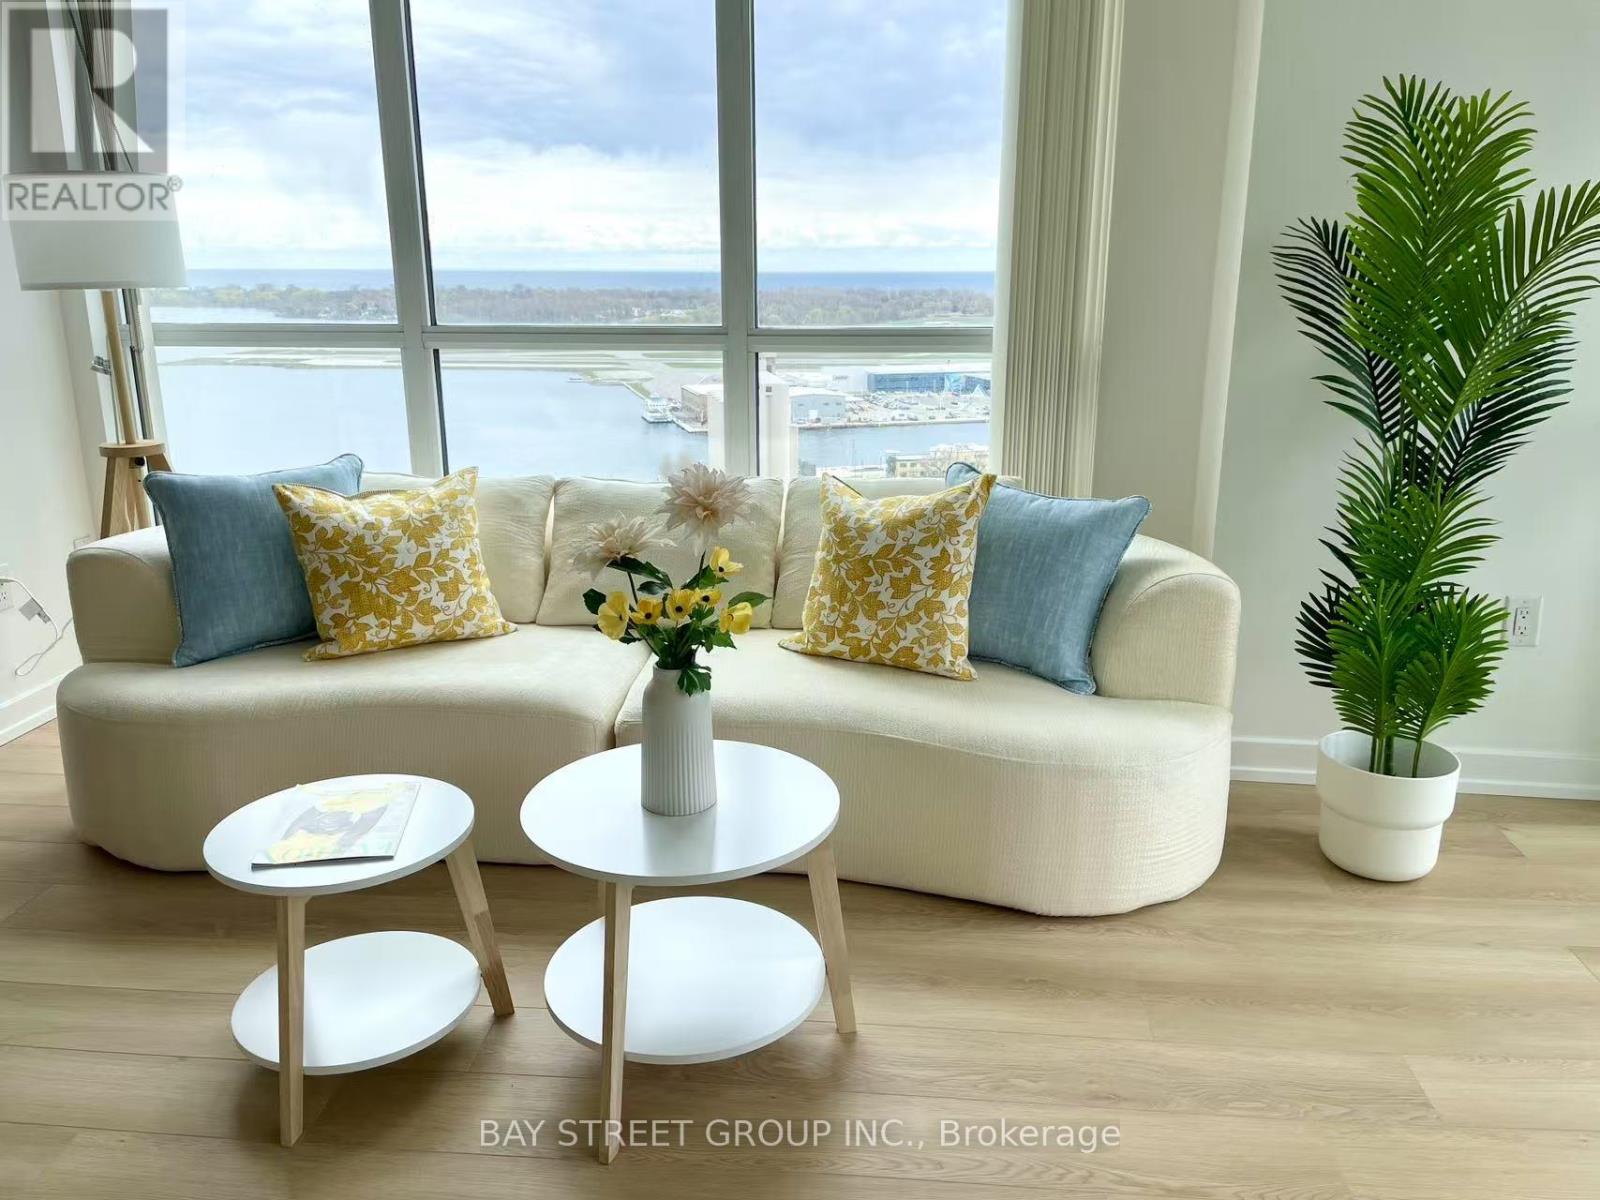
Stunning 1-bedroom corner suite with panoramic south and west views of Lake Ontario and the city skyline. Bright and spacious with floor-to-ceiling windows that fill the unit with natural light and showcase spectacular sunsets. Offering 673 sq ft including a large private balcony(590 interior+83 balcony), perfect for relaxing or entertaining. Upgraded and freshly painted throughout with brand new vinyl flooring. Modern kitchen features stainless steel appliances including a brand new Samsung electric range with air fry features, tile backsplash. Oversized bedroom accommodates a home office. Semi-ensuite bathroom with dual access and bath tub enclosure. Ensuite laundry with one year old GE washer and dryer. Well-managed building with premium amenities: fitness center, indoor pool, hot tub, sauna, rooftop BBQ terrace, and 24/7 concierge. Prime waterfront location steps to parks, trails, restaurants, Loblaws, Farm Boy, LCBO, and shopping at The Well. Easy access to TTC and Gardiner. Minutes to downtown and Rogers Centre (id:66779)
Rooms
| Living room | Flat | — |
| Dining room | Flat | — |
| Kitchen | Flat | — |
| Primary Bedroom | Flat | — |
Details
- View
- City view, Lake view
- Cooling
- Central air conditioning
- Heating
- Forced air, Natural gas
- List aor
- Toronto
- Basement
- None
- Flooring
- Laminate
- Appliances
- Washer, Refrigerator, Dishwasher, Stove, Dryer, Microwave, Hood Fan
- Directions
- Cross Streets: QUEENS WHALF. ** Directions: East of Bathurst.
- Fireplace
- No
- Lot features
- Balcony
- Structure type
- Apartment
- Association fee
- 481.89
- Association name
- Elite Property Management
- Parking features
- Underground, No Garage
- Tax annual amount
- 2,923.45
- Exterior features
- Concrete
- Community features
- Pets Allowed With Restrictions
- Bedrooms above grade
- 1
- Property attached
- Yes
- Association fee includes
- Common Area Maintenance, Heat, Water, Insurance
- Association fee frequency
- Monthly
More in Toronto




The trademarks REALTOR®, REALTORS®, and the REALTOR® logo are controlled by The Canadian Real Estate Association (CREA) and identify real estate professionals who are members of CREA. The trademarks MLS®, Multiple Listing Service® and the associated logos are owned by CREA and identify the quality of services provided by real estate professionals who are members of CREA. Listing data is provided by the REALTOR.ca Data Distribution Facility (DDF®) and is deemed reliable but is not guaranteed accurate by CREA.