 1 / 25
2908 - 4065 CONFEDERATION PARKWAY
Mississauga (City Centre), Ontario, L5B0L4
Price on request
Bedrooms
3
Bathrooms
2
Parking
1
About this property
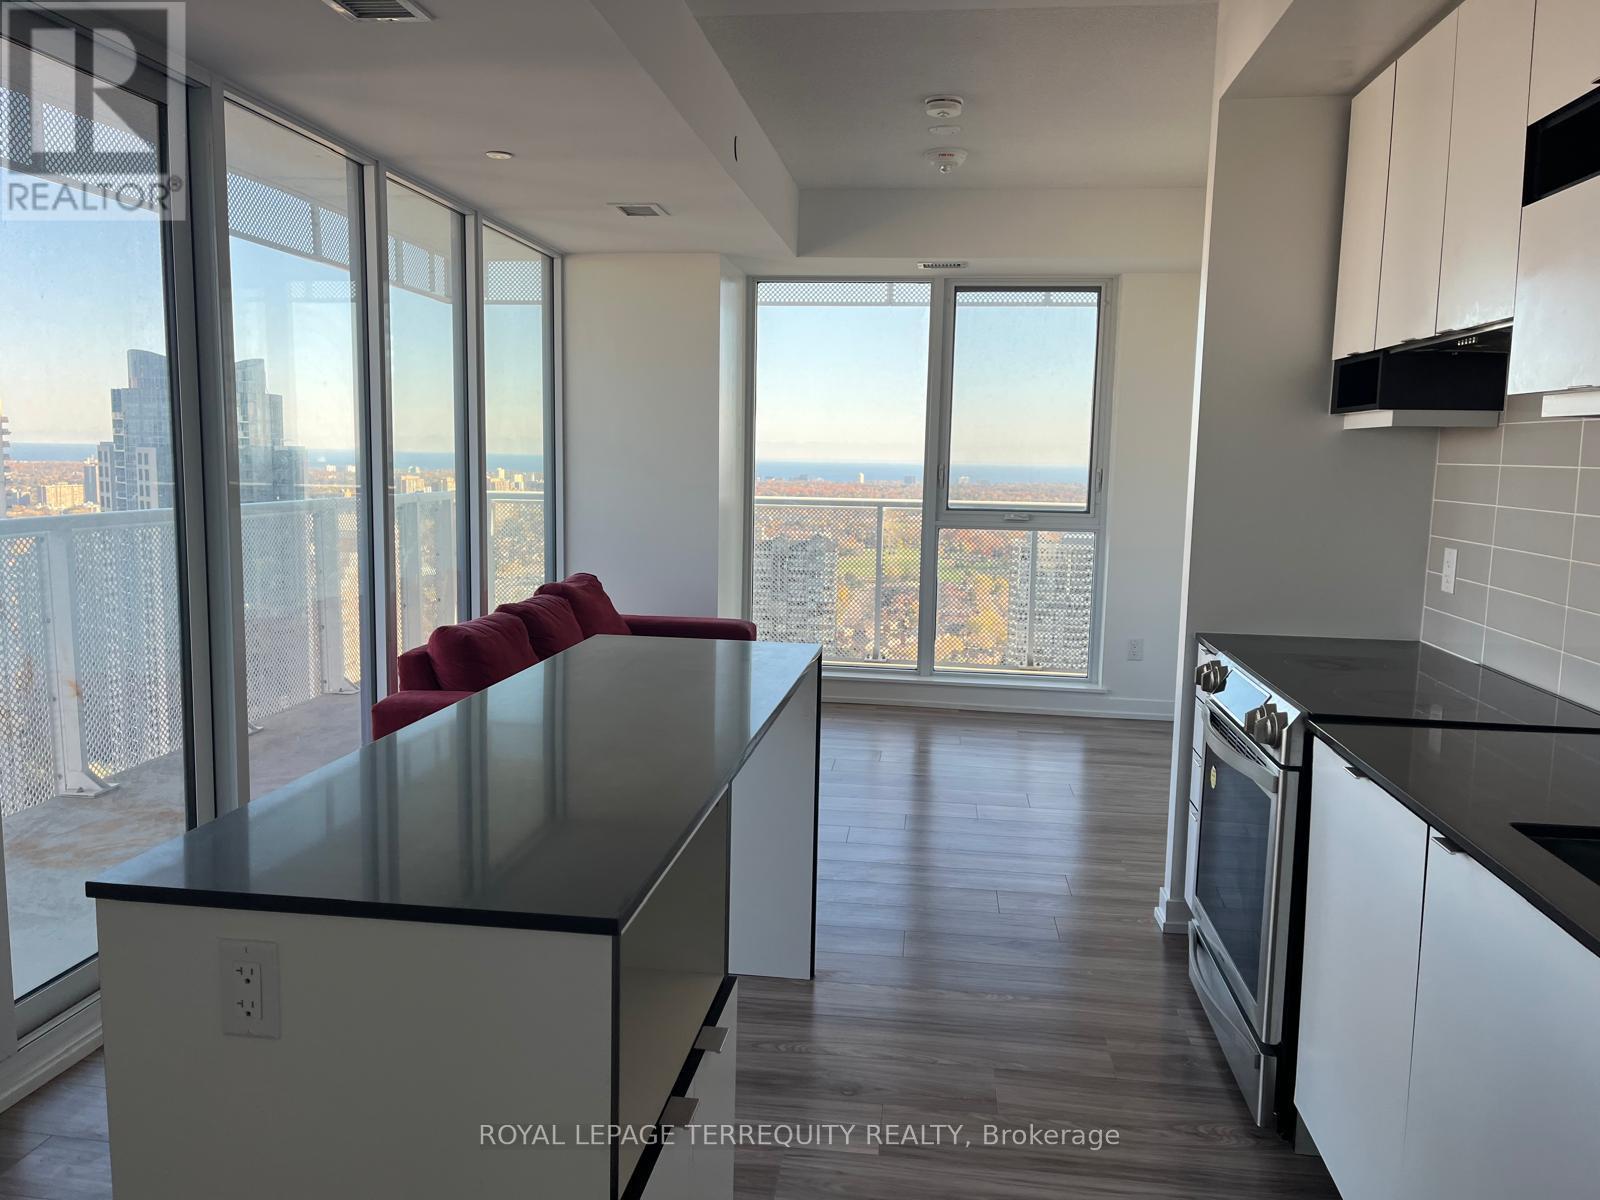
Spacious 3 Bedrooms/2 Bathrooms Unit. 9' Ceiling & Approx 1,200 sq ft Corner Condominium Unit. Unobstructed And Breathtaking South East View with Huge Wrap Around Balcony, Clear View Of The City & Lake. Full view of the city fireworks show on Holidays. Modern Kitchen with Center Island, Quartz Counters, a large Window, and S/S Appliances. Relax on Your Balcony with a great view from the 29th floor. Parking And Locker Available. Fully equipped amenities within the building, including a Basketball Court, Climbing Rock Wall, well-equipped Gym, and more. Walk to Square One, Celebration Square, YMCA, GO Transit Terminal, Sheridan College, Library, Restaurants, Easy Access To 403, 401 And Much More! (id:66779)
Rooms
| Foyer | Ground level | — |
| Living room | Ground level | — |
| Dining room | Ground level | — |
| Kitchen | Ground level | — |
| Primary Bedroom | Ground level | — |
| Bedroom 2 | Ground level | — |
| Bedroom 3 | Ground level | — |
Details
- Cooling
- Central air conditioning
- Heating
- Forced air, Natural gas
- List aor
- Toronto
- Basement
- None
- Flooring
- Laminate
- Appliances
- Washer, Refrigerator, Dishwasher, Stove, Dryer, Microwave, Window Coverings
- Directions
- Confederation & Burnhamthorpe
- Fireplace
- No
- Lot features
- Elevator, Balcony
- Structure type
- Apartment
- Association name
- Duka Property Management Inc
- Parking features
- Garage, Underground
- Building features
- Storage - Locker, Exercise Centre, Security/Concierge, Visitor Parking
- Exterior features
- Concrete, Brick
- Security features
- Smoke Detectors
- Community features
- School Bus, Community Centre, Pets Allowed With Restrictions
- Foundation details
- Concrete, Brick
- Bedrooms above grade
- 3
- Property attached
- Yes
More in Mississauga




The trademarks REALTOR®, REALTORS®, and the REALTOR® logo are controlled by The Canadian Real Estate Association (CREA) and identify real estate professionals who are members of CREA. The trademarks MLS®, Multiple Listing Service® and the associated logos are owned by CREA and identify the quality of services provided by real estate professionals who are members of CREA. Listing data is provided by the REALTOR.ca Data Distribution Facility (DDF®) and is deemed reliable but is not guaranteed accurate by CREA.