 1 / 19
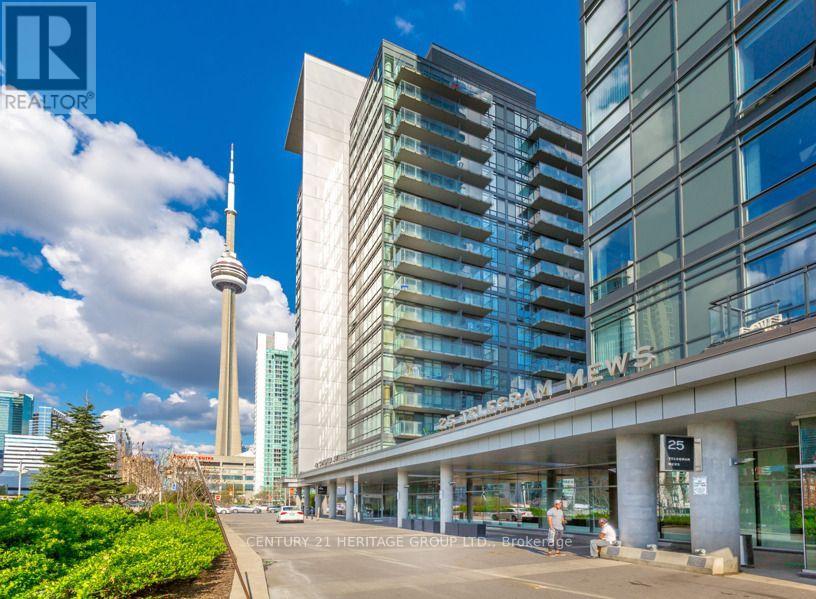
2908 - 25 TELEGRAM MEWS
Toronto (Waterfront Communities), Ontario, M5V3Z1
Price on request
Bedrooms
2
Bathrooms
1
Parking
1
About this property
Spectacular Opportunity To Live In The Heart Of Downtown Toronto! This Rare, Fully Furnished1+Den, Offers Approximately 670 Sq Ft Of Well-Designed Living Space, Stunning Lake & City Views, And A Private Balcony. The Spacious Den Provides The Flexibility Of A Second Bedroom, Home Office, Or Guest Space. Enjoy An Exceptional Lifestyle With 24-Hour Concierge, Indoor Pool, Fitness Centre, BBQ Area, Guest Suites, And More. Incredible Location, View & Layout, With Easy Access To Transit & The Gardiner Expressway, Walking Distance To Groceries, Banks, Restaurants, Cafés, Entertainment, Sporting Events, Harbour front, Financial District & Billy Bishop Airport. Just Move In And Enjoy Everything Downtown Toronto Has To Offer! (id:66779)
Rooms
| Living room | Main level | — |
| Kitchen | Main level | — |
| Dining room | Main level | — |
| Primary Bedroom | Main level | — |
| Den | Main level | — |
Details
- View
- View
- Cooling
- Central air conditioning
- Heating
- Forced air, Natural gas
- List aor
- Toronto
- Basement
- None
- Flooring
- Laminate, Carpeted
- Appliances
- Washer, Refrigerator, Dishwasher, Stove, Dryer, Microwave, Furniture, Window Coverings
- Directions
- Spadina Avenue and Fort York Boulevard
- Fireplace
- No
- Lot features
- Elevator, Balcony
- Pool features
- Indoor pool
- Structure type
- Apartment
- Association name
- ICC Property Management
- Parking features
- No Garage
- Building features
- Exercise Centre, Party Room, Security/Concierge
- Exterior features
- Concrete
- Community features
- Community Centre, Pets Allowed With Restrictions
- Bedrooms above grade
- 1
- Bedrooms below grade
- 1
- Property attached
- Yes
More in Toronto




The trademarks REALTOR®, REALTORS®, and the REALTOR® logo are controlled by The Canadian Real Estate Association (CREA) and identify real estate professionals who are members of CREA. The trademarks MLS®, Multiple Listing Service® and the associated logos are owned by CREA and identify the quality of services provided by real estate professionals who are members of CREA. Listing data is provided by the REALTOR.ca Data Distribution Facility (DDF®) and is deemed reliable but is not guaranteed accurate by CREA.