 1 / 21
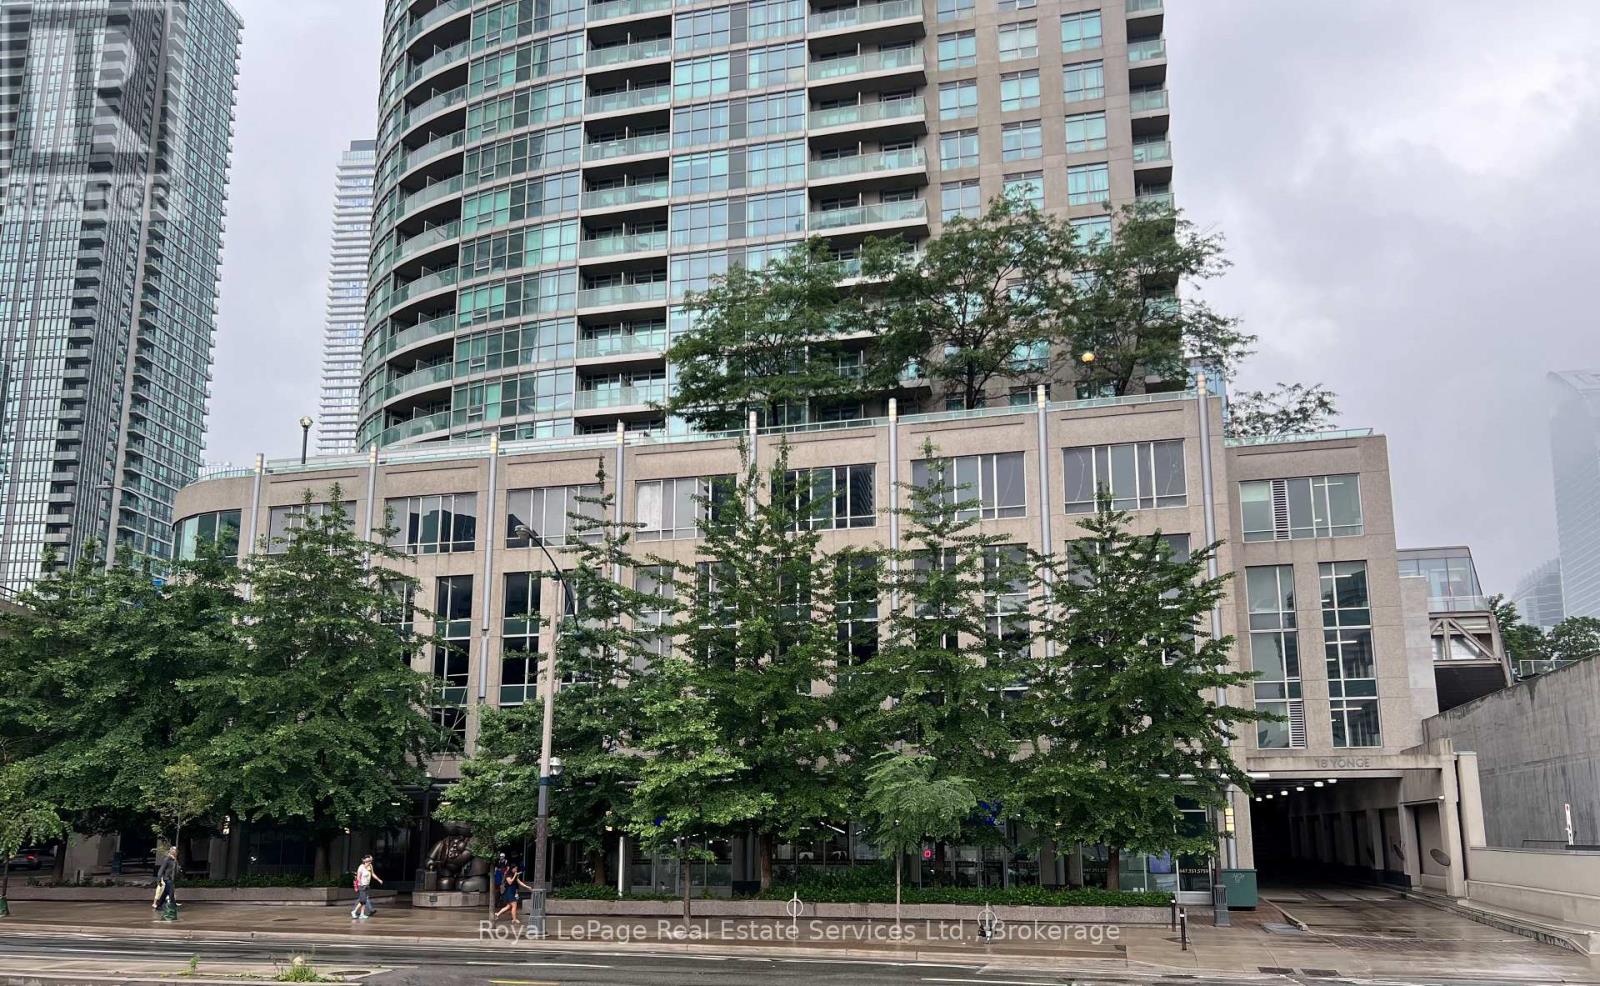
2907 - 18 YONGE STREET
Toronto (Waterfront Communities), Ontario, M5E1Z8
Price on request
Bedrooms
1
Bathrooms
1
Parking
1
About this property
Spacious 1 Bedroom Condo at Harbourfront with parking and locker included! Unobstructed eastern views of the Harbour, Lake and City. Large Living-Dining area with laminate floors, huge windows and walk out to Balcony. Well equipped Kitchen has granite counters and Breakfast Bar. Bright Bedroom with wall to wall, floor to ceiling windows. Ensuite Laundry. Parking and Locker included. Appx 650 sq ft + Balcony. Tenant pays electricity. August or September 2 occupancy available. Great amenities including Indoor Pool, Gym, Rooftop Patio, Putting Green, Party Room, Business Centre and Visitor Parking. Super convenient location next to CIBC Square, Union Bus Terminal, Path Access and TTC. Scotiabank Arena, Southcore, Union Station, Parks, Ferry Terminal and Harbourfront nearby. (id:66779)
Rooms
| Living room | Flat | — |
| Dining room | Flat | — |
| Kitchen | Flat | — |
| Bedroom | Flat | — |
Details
- View
- City view, Lake view
- Cooling
- Central air conditioning
- Heating
- Natural gas, Coil Fan
- List aor
- Oakville-Milton
- Basement
- Other, See Remarks, N/A
- Flooring
- Tile, Laminate, Carpeted
- Appliances
- Washer, Refrigerator, Dishwasher, Stove, Dryer
- Directions
- Cross Streets: Yonge and Lake Shore W. ** Directions: NW corner of Yonge and Lake Shore- enter from Lake Shore Blvd.
- Fireplace
- No
- Lot features
- Balcony, In suite Laundry
- Pool features
- Indoor pool
- Structure type
- Apartment
- Association name
- 416-368-3111
- Parking features
- Garage, Underground
- Building features
- Storage - Locker, Exercise Centre, Separate Electricity Meters, Separate Heating Controls, Party Room, Security/Concierge, Visitor Parking
- Exterior features
- Concrete
- Security features
- Alarm system
- Community features
- Pets not Allowed
- Bedrooms above grade
- 1
- Property attached
- Yes
More in Toronto




The trademarks REALTOR®, REALTORS®, and the REALTOR® logo are controlled by The Canadian Real Estate Association (CREA) and identify real estate professionals who are members of CREA. The trademarks MLS®, Multiple Listing Service® and the associated logos are owned by CREA and identify the quality of services provided by real estate professionals who are members of CREA. Listing data is provided by the REALTOR.ca Data Distribution Facility (DDF®) and is deemed reliable but is not guaranteed accurate by CREA.