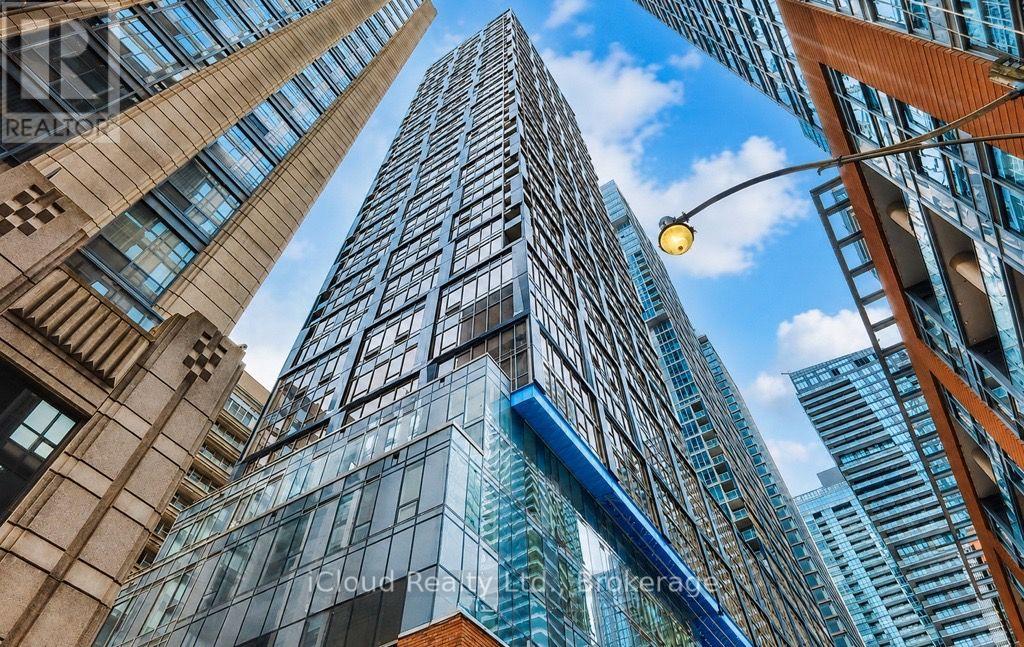
 1 / 15
2907 - 15 MERCER STREET
Toronto (Waterfront Communities), Ontario, M5V1H2
$628,000
Bedrooms
2
Bathrooms
2
Parking
0
About this property
Welcome to the prestigious NOBU Residences! This brand-new 2-bedroom, 2 full washroom suite offers 652 sq. ft. of thoughtfully designed living space in the heart of downtown Toronto. Perched on the 29th floor, this bright and spacious unit features floor-to-ceiling windows that fill the living area with natural light and showcase spectacular city views. The modern open-concept layout includes high-end integrated appliances, a spacious primary bedroom with a generous closet and private ensuite, a well-appointed second bedroom with ample closet space, and premium finishes throughout. Luxury Redefined In The Heart Of Toronto's Entertainment District. Transit score of 100/100, Walk score of 99/100. Residents are just steps to world-class dining, entertainment, transit, the Rogers Centre, CN Tower, The Well, King West, streetcars, major highways, and countless downtown amenities. Five Star Amenities Include: State-Of-The Art Fitness Centre, Hot Tub/ Yoga Area, Private Dining Room/Media & Business Lounge/ Outdoor BBQ, Steam & Massage Room/ Games Room, Zen Garden Terrace. World Renowned NOBU Restaurant At Your Doorstep! Experience luxury living in one of Toronto's most sought-after addresses. (id:66779)
Rooms
| Living room | Flat | — |
| Dining room | Flat | — |
| Kitchen | Flat | — |
| Primary Bedroom | Flat | — |
| Bedroom 2 | Flat | — |
Details
- View
- City view
- Cooling
- Central air conditioning
- Heating
- Forced air, Natural gas
- List aor
- Toronto
- Basement
- None
- Flooring
- Laminate
- Appliances
- Washer, Refrigerator, Dishwasher, Stove, Dryer, Hood Fan, Window Coverings
- Directions
- King St and John St
- Fireplace
- No
- Lot features
- In suite Laundry
- Structure type
- Apartment
- Association fee
- 493.85
- Association name
- Forest Hill Residential Management Inc.
- Parking features
- Garage, Underground
- Tax annual amount
- 3,567
- Building features
- Exercise Centre, Security/Concierge
- Exterior features
- Brick
- Community features
- Pets Allowed With Restrictions
- Bedrooms above grade
- 2
- Property attached
- Yes
- Association fee includes
- Common Area Maintenance, Insurance
- Association fee frequency
- Monthly
More in Toronto




The trademarks REALTOR®, REALTORS®, and the REALTOR® logo are controlled by The Canadian Real Estate Association (CREA) and identify real estate professionals who are members of CREA. The trademarks MLS®, Multiple Listing Service® and the associated logos are owned by CREA and identify the quality of services provided by real estate professionals who are members of CREA. Listing data is provided by the REALTOR.ca Data Distribution Facility (DDF®) and is deemed reliable but is not guaranteed accurate by CREA.