 1 / 25
2906 - 89 CHURCH STREET
Toronto (Church-Yonge Corridor), Ontario, M5C2G3
$599,900
Bedrooms
2
Bathrooms
1
Parking
0
About this property
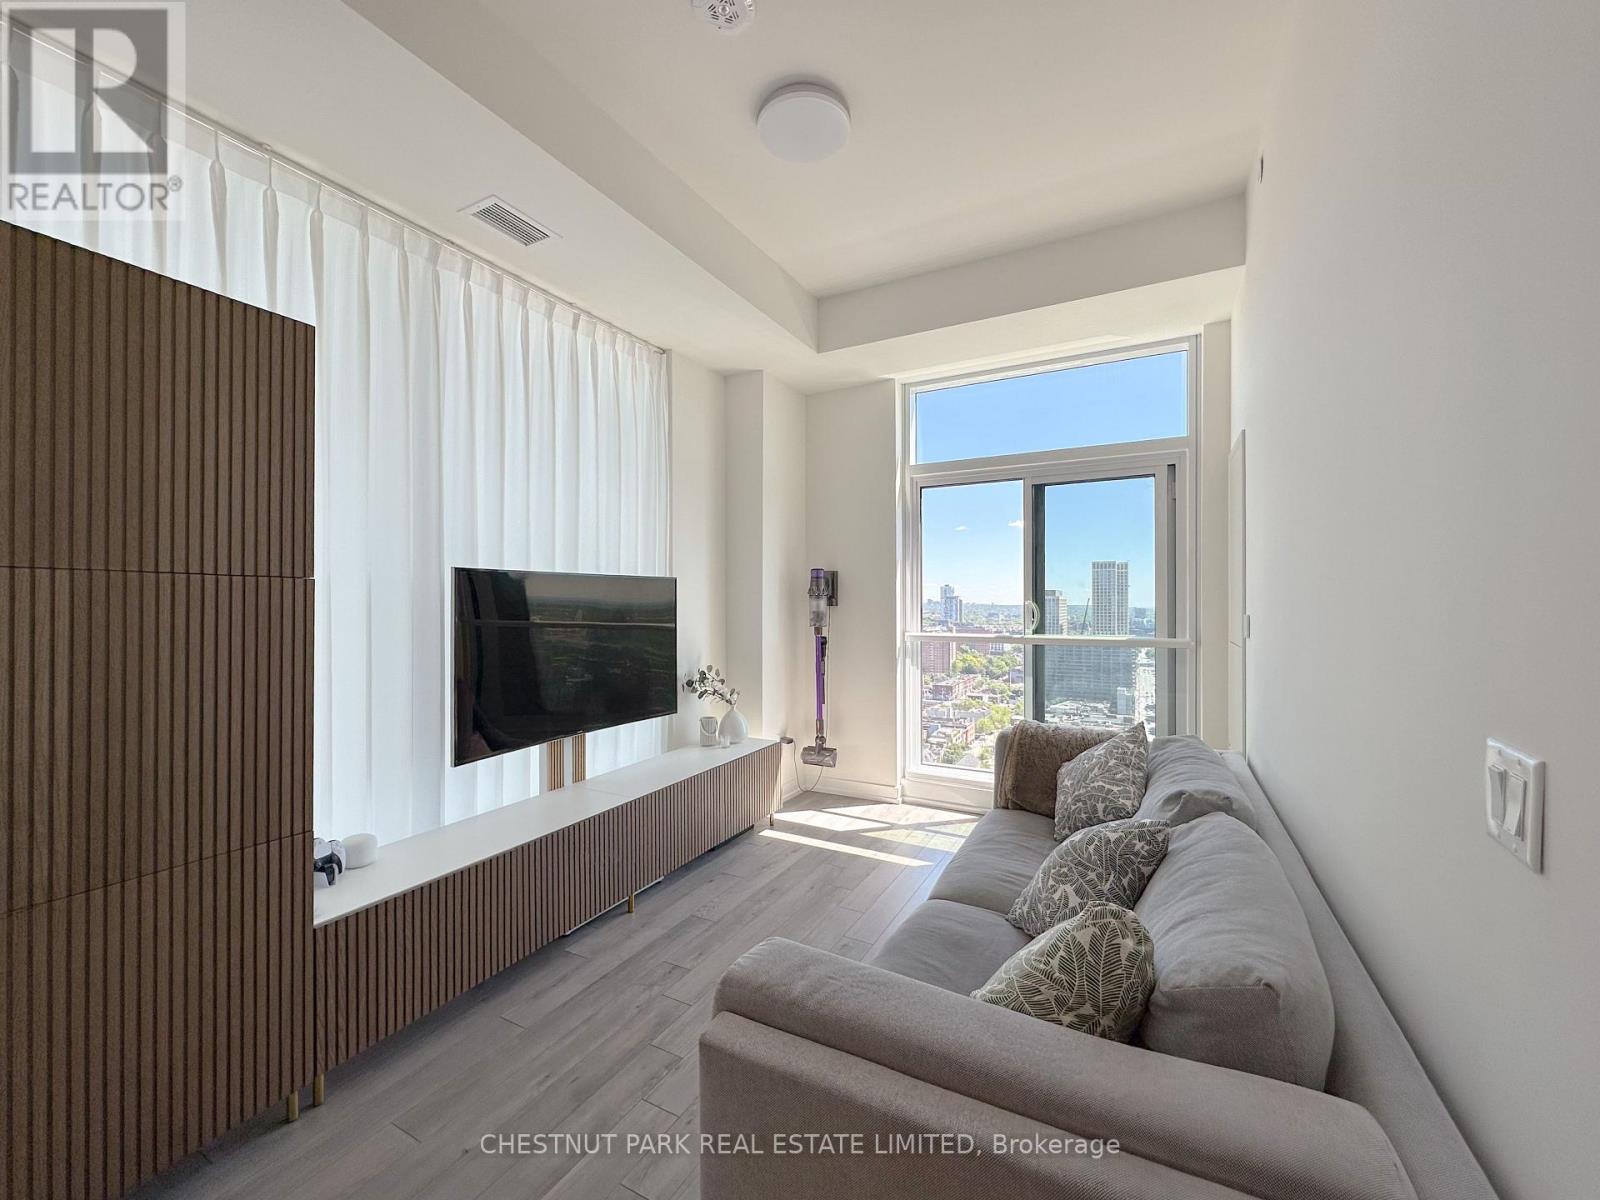
Welcome to The Saint Condos in the heart of downtown Toronto-an exceptional opportunity priced to sell, offering incredible value well below the original purchase price. This beautifully designed 1+Den suite delivers outstanding functionality, featuring a spacious den with both a window and a door-ideal as a second bedroom. With 698 sq. ft. of thoughtfully planned living space, the open-concept layout is enhanced by floor-to-ceiling windows that flood the unit with natural light and showcase breathtaking, unobstructed city views. The modern gourmet kitchen is perfect for both everyday living and entertaining, complete with a stylish island, cooktop, sleek countertops, and ample storage. Unbeatable location just a 7-minute walk to Queen Subway Station, steps to Toronto Metropolitan University, and surrounded by top-tier dining, shopping, and entertainment. A rare chance to secure a premium downtown property at a significantly reduced price - don't miss out. Buyer may include: shoe cabinet and rack, 2 mirrors, 2 bookshelves, wall unit, motorized desk and wall storage shelf, bed frame, 2 nightstands, TV console and stand, and over-toilet storage. (id:66779)
Rooms
| Living room | Flat | — |
| Dining room | Flat | — |
| Kitchen | Flat | — |
| Bedroom | Flat | — |
| Den | Flat | — |
Details
- Cooling
- Central air conditioning
- Heating
- Heat Pump, Electric
- List aor
- Toronto
- Basement
- None
- Appliances
- Washer, Refrigerator, Dishwasher, Oven, Dryer, Cooktop, Window Coverings
- Directions
- Cross Streets: Church/Queen. ** Directions: Church St/Lombard St.
- Fireplace
- No
- Lot features
- Balcony, Carpet Free, In suite Laundry
- Structure type
- Apartment
- Association fee
- 639.75
- Association name
- Forest Hill Kipling Property Mgmt
- Parking features
- Garage
- Tax annual amount
- 4,296.94
- Exterior features
- Concrete
- Community features
- Pets not Allowed
- Bedrooms above grade
- 1
- Bedrooms below grade
- 1
- Property attached
- Yes
- Association fee includes
- Common Area Maintenance, Insurance
- Association fee frequency
- Monthly
More in Toronto




The trademarks REALTOR®, REALTORS®, and the REALTOR® logo are controlled by The Canadian Real Estate Association (CREA) and identify real estate professionals who are members of CREA. The trademarks MLS®, Multiple Listing Service® and the associated logos are owned by CREA and identify the quality of services provided by real estate professionals who are members of CREA. Listing data is provided by the REALTOR.ca Data Distribution Facility (DDF®) and is deemed reliable but is not guaranteed accurate by CREA.