 1 / 25
2906 - 65 ST MARY STREET
Toronto (Bay Street Corridor), Ontario, M5S0A6
Price on request
Bedrooms
2
Bathrooms
1
Parking
0
About this property
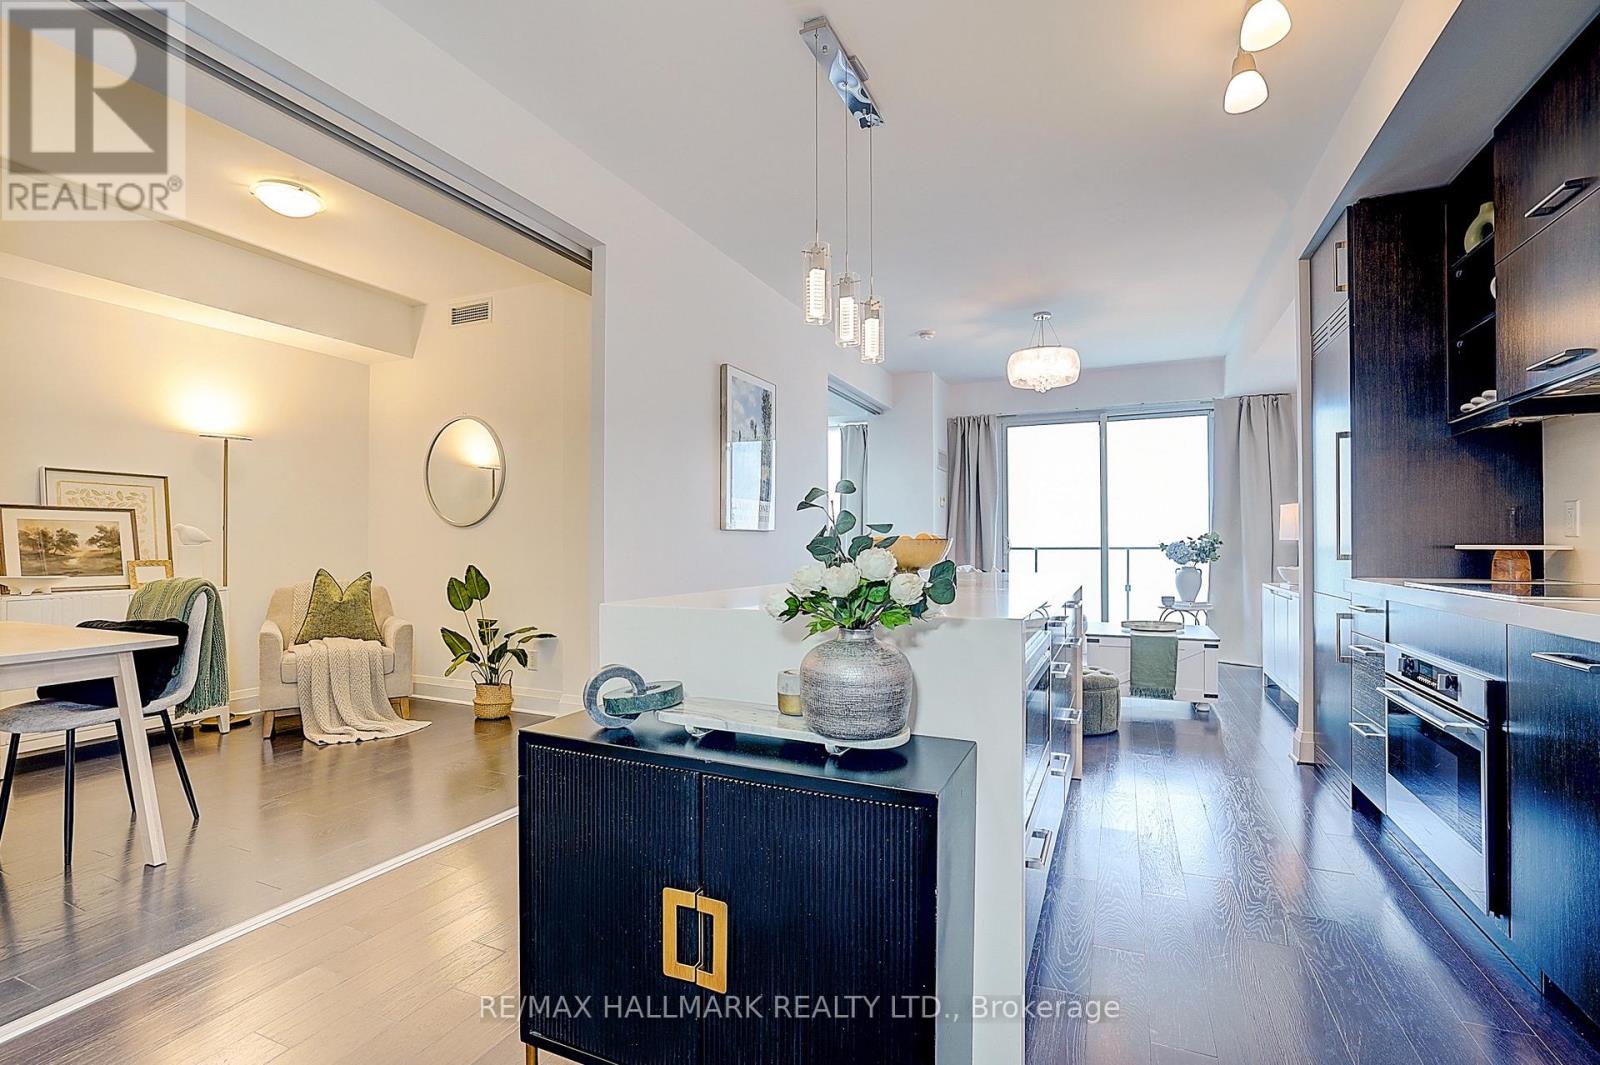
AAA+ Prime Location Next To U Of T Campus* Bright & Spacious 1+1 Suite At Iconic U Condominiums* Breathtaking Unobstructed West Views Over Campus & Queen's Park* Functional Layout W/ Enclosed Den Featuring Sliding Door (Usable As 2nd Bedroom)* Sleek Gourmet Kitchen W/ Center Island & Integrated European Appliances* 9-Ft Floor-To-Ceiling Windows & Smooth Ceilings* Steps To St. Michael's College, Victoria University, Yorkville Boutiques, Dining & 2 Subway Lines* World-Class 4,500 Sq Ft Rooftop SkyLounge, 360-Degree Gym, Ample Visitor Parking & 24-Hr Concierge* Fully Furnished (id:66779)
Rooms
| Kitchen | Flat | — |
| Dining room | Flat | — |
| Living room | Flat | — |
| Bedroom | Flat | — |
| Den | Flat | — |
Details
- View
- View
- Cooling
- Central air conditioning
- Heating
- Forced air, Natural gas
- List aor
- Toronto
- Basement
- None
- Flooring
- Hardwood
- Appliances
- Washer, Refrigerator, Dishwasher, Oven, Dryer, Microwave, Freezer, Oven - Built-In, Window Coverings
- Directions
- Cross Streets: Bay St/ Bloor St. ** Directions: Bloor/Bay.
- Fireplace
- No
- Lot features
- Balcony
- Structure type
- Apartment
- Association name
- Shelter Canadian Properties Ltd
- Parking features
- No Garage
- Building features
- Exercise Centre, Party Room, Sauna, Visitor Parking
- Exterior features
- Concrete
- Community features
- Pets not Allowed
- Bedrooms above grade
- 1
- Bedrooms below grade
- 1
- Property attached
- Yes
More in Toronto
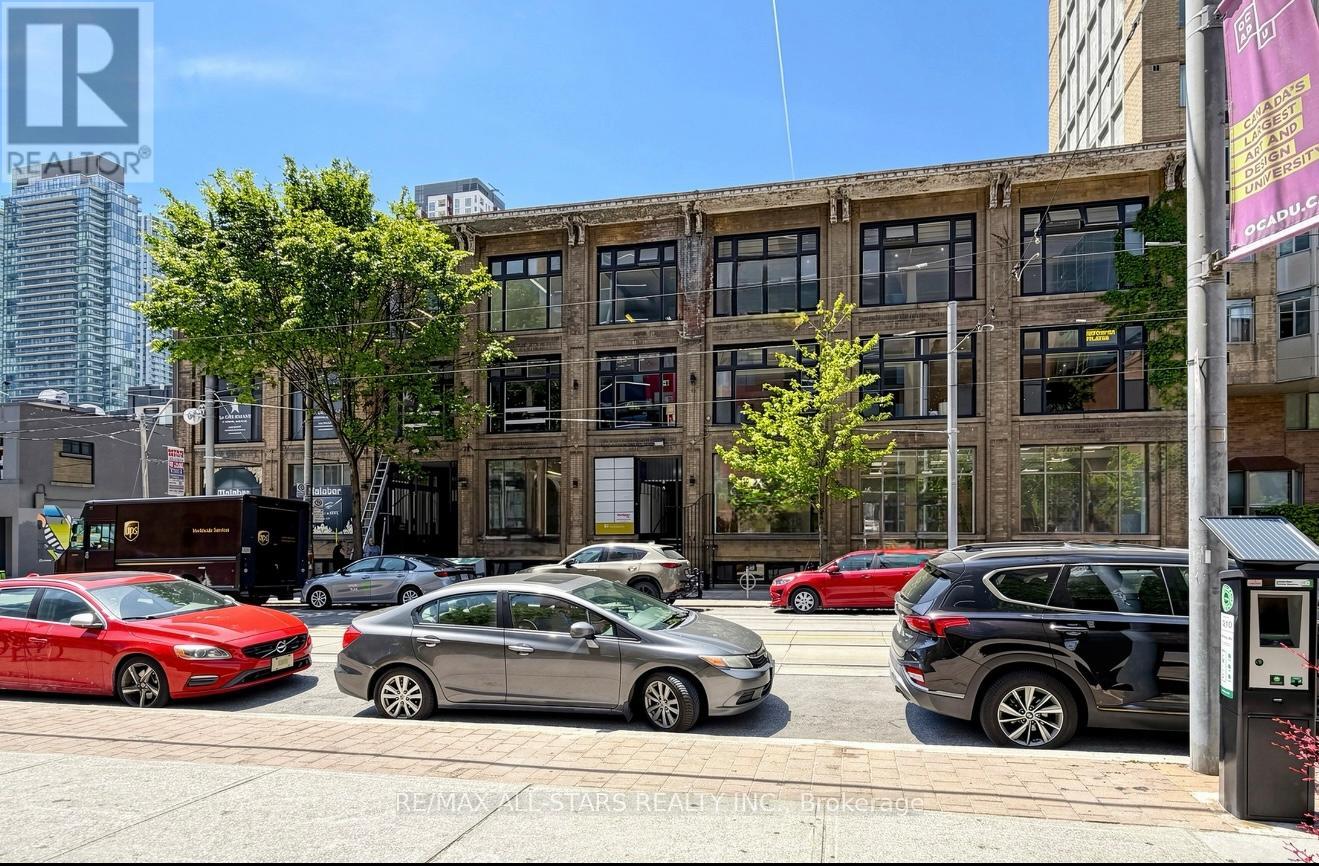
$69 per square feet
101 - 14 MCCAUL STREET
Toronto (Kensington-Chinatown)
Retail
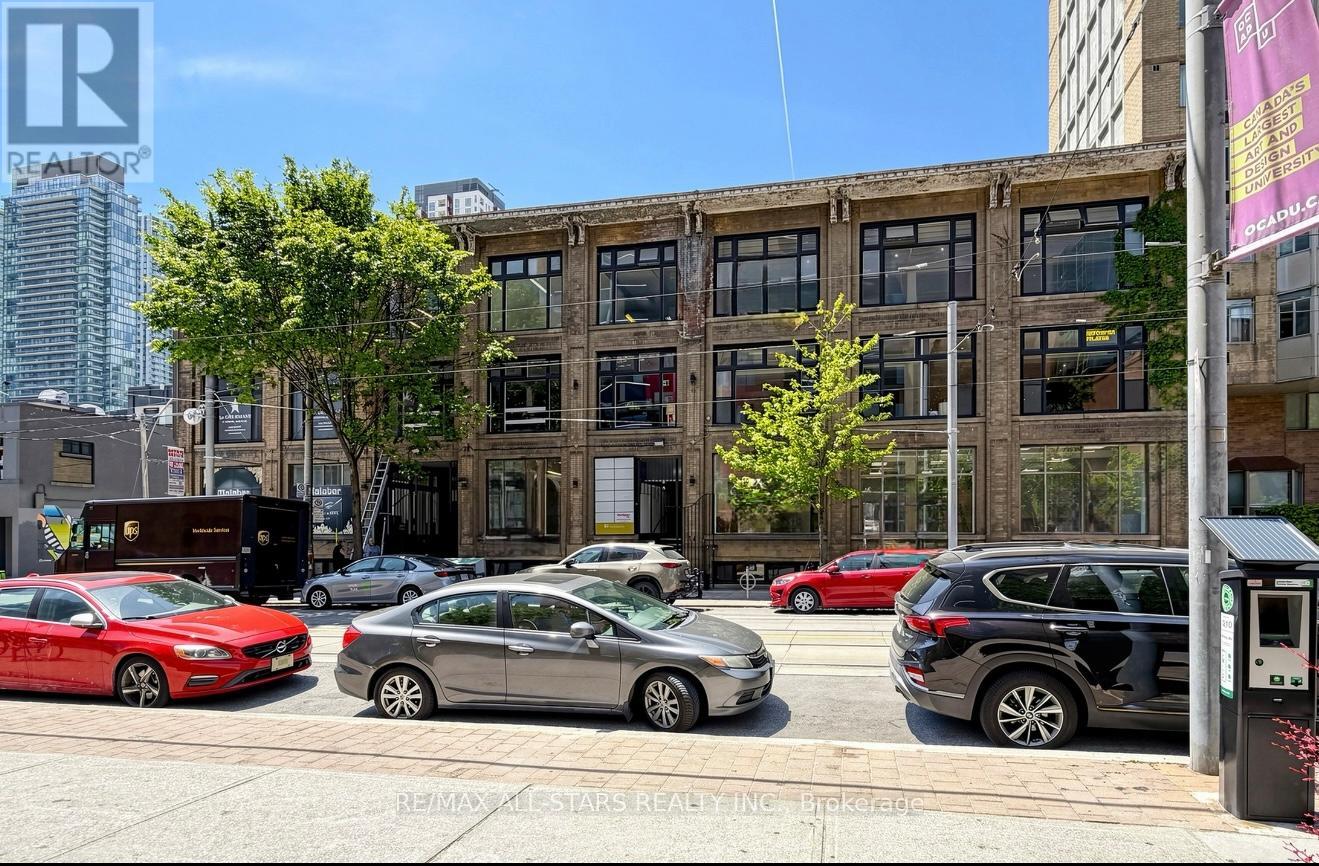
$69 per square feet
100 - 14 MCCAUL STREET
Toronto (Kensington-Chinatown)
Retail
 12
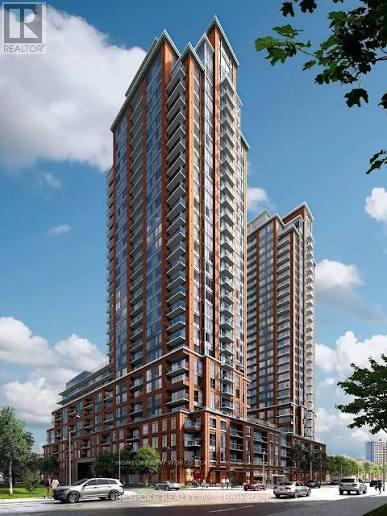
12Price on request
2705 - 3260 SHEPPARD AVENUE E
Toronto (Tam O'Shanter-Sullivan)
Single Family

The trademarks REALTOR®, REALTORS®, and the REALTOR® logo are controlled by The Canadian Real Estate Association (CREA) and identify real estate professionals who are members of CREA. The trademarks MLS®, Multiple Listing Service® and the associated logos are owned by CREA and identify the quality of services provided by real estate professionals who are members of CREA. Listing data is provided by the REALTOR.ca Data Distribution Facility (DDF®) and is deemed reliable but is not guaranteed accurate by CREA.