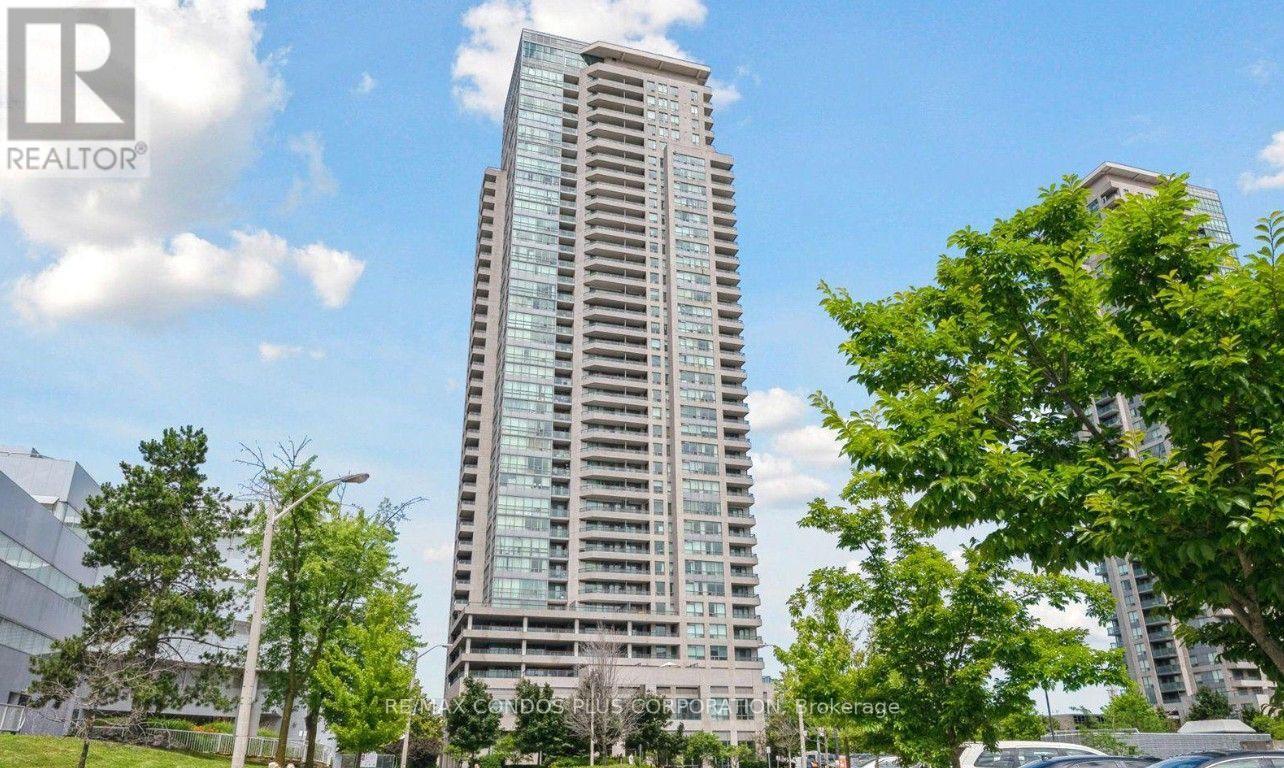
 1 / 15
2905 - 50 BRIAN HARRISON WAY
Toronto (Bendale), Ontario, M1P5J4
Price on request
Bedrooms
2
Bathrooms
1
Parking
1
About this property
Excellent Location! Spacious 1 Bedroom Plus Den Suite In The Heart Of Scarborough, Featuring An Unobstructed View And Modern Laminate Flooring Throughout. The Bright, Functional Den Includes A Door And Can Easily Be Used As A Home Office Or Flex Space. Ideally Located Directly Beside Scarborough Town Centre And Minutes To RT, TTC Bus And GO Transit, With Easy Access To Hwy 401. Enjoy Unbeatable Convenience With Grocery Stores, Restaurants, Parks, Schools, Library And Government Buildings All Nearby. Building Amenities Include 24-Hr Concierge, Indoor Swimming Pool, Exercise Room, Sauna, Party Room And Billiards Room. A Convenient And Well-Connected Home In One Of Scarborough's Most Sought-After Locations. (id:66779)
Rooms
| Living room | Ground level | — |
| Dining room | Ground level | — |
| Kitchen | Ground level | — |
| Primary Bedroom | Ground level | — |
| Den | Ground level | — |
Details
- View
- View
- Cooling
- Central air conditioning
- Heating
- Forced air, Natural gas
- List aor
- Toronto
- Basement
- None
- Flooring
- Laminate, Marble
- Appliances
- Washer, Refrigerator, Dishwasher, Stove, Dryer, Microwave, Window Coverings
- Directions
- Brimley/Hwy 401
- Fireplace
- No
- Lot features
- Balcony, Carpet Free
- Pool features
- Indoor pool
- Structure type
- Apartment
- Association name
- FirstService Residential
- Parking features
- Garage, Underground
- Building features
- Storage - Locker, Exercise Centre, Party Room, Sauna, Security/Concierge, Visitor Parking
- Exterior features
- Concrete
- Community features
- Pets not Allowed
- Bedrooms above grade
- 1
- Bedrooms below grade
- 1
- Property attached
- Yes
More in Toronto




The trademarks REALTOR®, REALTORS®, and the REALTOR® logo are controlled by The Canadian Real Estate Association (CREA) and identify real estate professionals who are members of CREA. The trademarks MLS®, Multiple Listing Service® and the associated logos are owned by CREA and identify the quality of services provided by real estate professionals who are members of CREA. Listing data is provided by the REALTOR.ca Data Distribution Facility (DDF®) and is deemed reliable but is not guaranteed accurate by CREA.