 1 / 20
2905 - 197 YONGE STREET
Toronto (Church-Yonge Corridor), Ontario, M5B0C1
$528,000
Bedrooms
2
Bathrooms
1
Parking
0
About this property
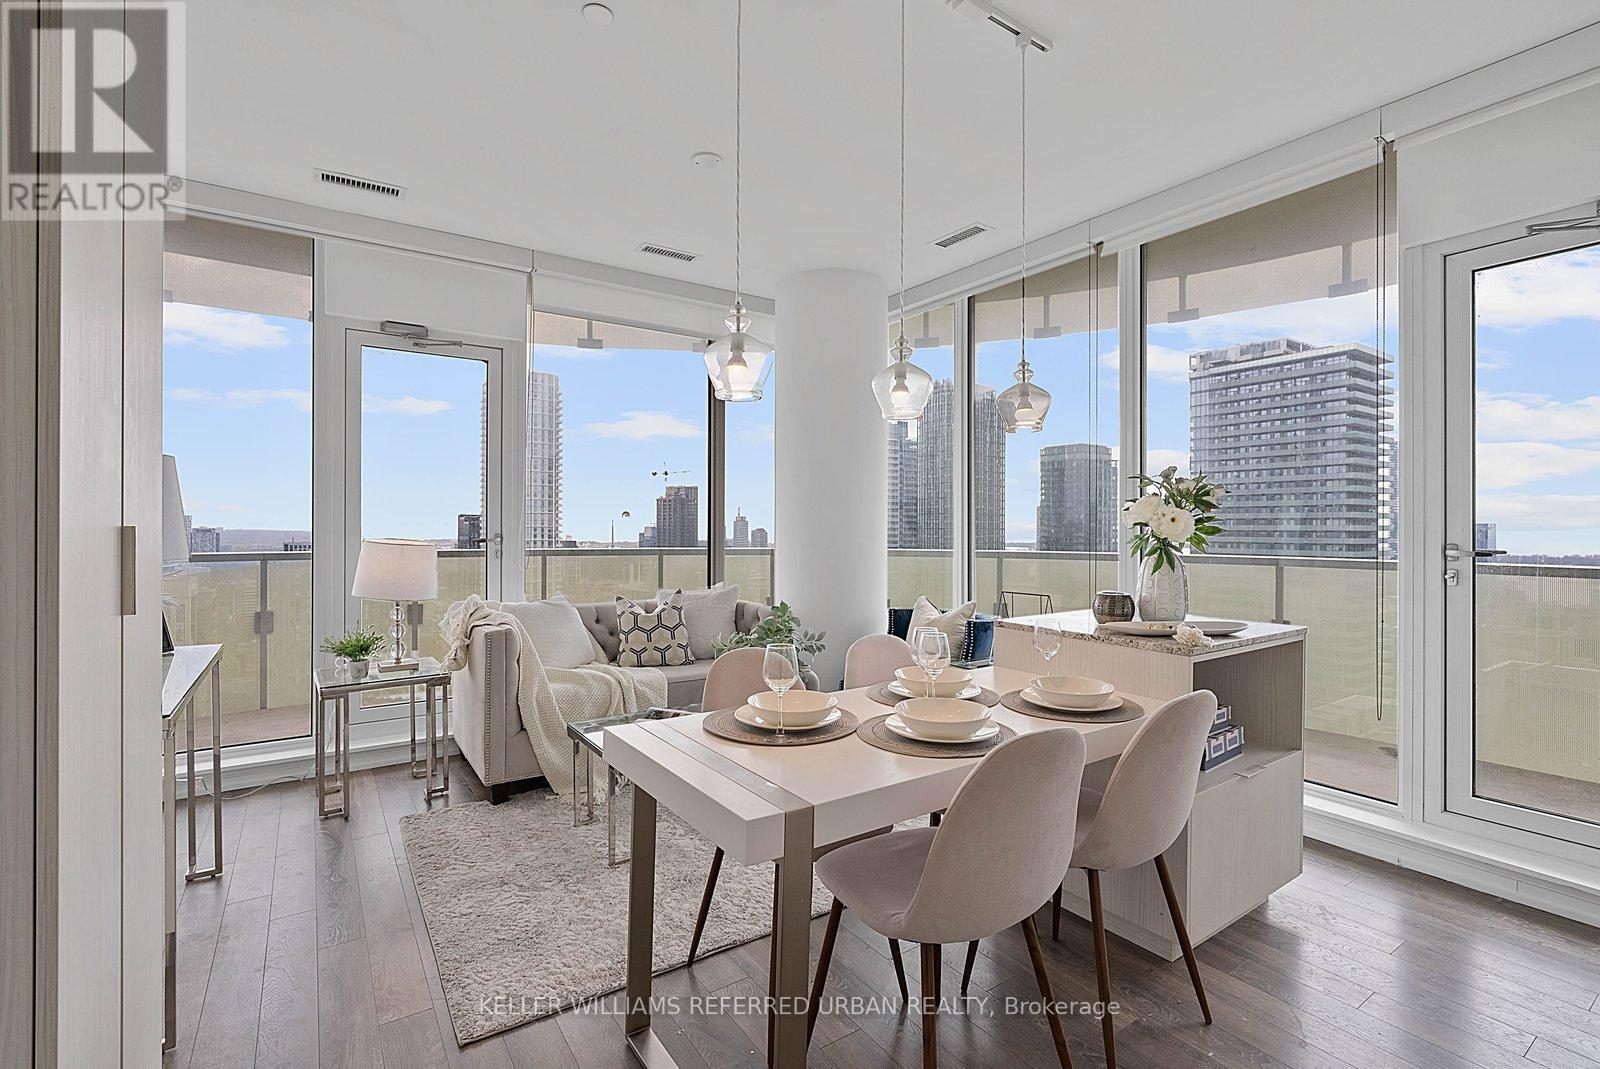
***Corner Unit w/ Beautiful Views & Natural Light in Every Room*** Wake up to downtown Toronto at your feet.This 1+1 corner suite on the 29th floor of 197 Yonge gives you a highly sought-after view. The CN Tower. The lake. The city lights. All from your own wrap-around windows.The layout works. The living and dining room sit in the corner of the unit, so light pours in from two sides. The den has its own window. Use it as a home office or a second bedroom.9-foot ceilings make the place feel bigger than it is. The kitchen has a center island. Lots of room to cook and gather.Step outside and you're across from Eaton Centre. Queen subway is at your door. The Financial District, Dundas Square, and a hundred restaurants are minutes away. Walk Score: 100.The building delivers too. 24-hour concierge, fitness centre, party room, and guest suites. (id:66779)
Rooms
| Den | Main level | — |
| Kitchen | Main level | — |
| Primary Bedroom | Main level | — |
| Living room | Main level | — |
Details
- Cooling
- Central air conditioning
- Heating
- Forced air, Other
- List aor
- Toronto
- Basement
- None
- Flooring
- Laminate
- Directions
- Cross Streets: Yonge and Queen. ** Directions: Possible to park at the back Enoch sq for showings.
- Fireplace
- No
- Structure type
- Apartment
- Association fee
- 644.29
- Association name
- First Residential
- Parking features
- Garage
- Tax annual amount
- 3,340
- Building features
- Exercise Centre, Security/Concierge
- Exterior features
- Concrete
- Community features
- Pets Allowed With Restrictions
- Bedrooms above grade
- 1
- Bedrooms below grade
- 1
- Property attached
- Yes
- Association fee includes
- Common Area Maintenance, Heat
- Association fee frequency
- Monthly
More in Toronto




The trademarks REALTOR®, REALTORS®, and the REALTOR® logo are controlled by The Canadian Real Estate Association (CREA) and identify real estate professionals who are members of CREA. The trademarks MLS®, Multiple Listing Service® and the associated logos are owned by CREA and identify the quality of services provided by real estate professionals who are members of CREA. Listing data is provided by the REALTOR.ca Data Distribution Facility (DDF®) and is deemed reliable but is not guaranteed accurate by CREA.