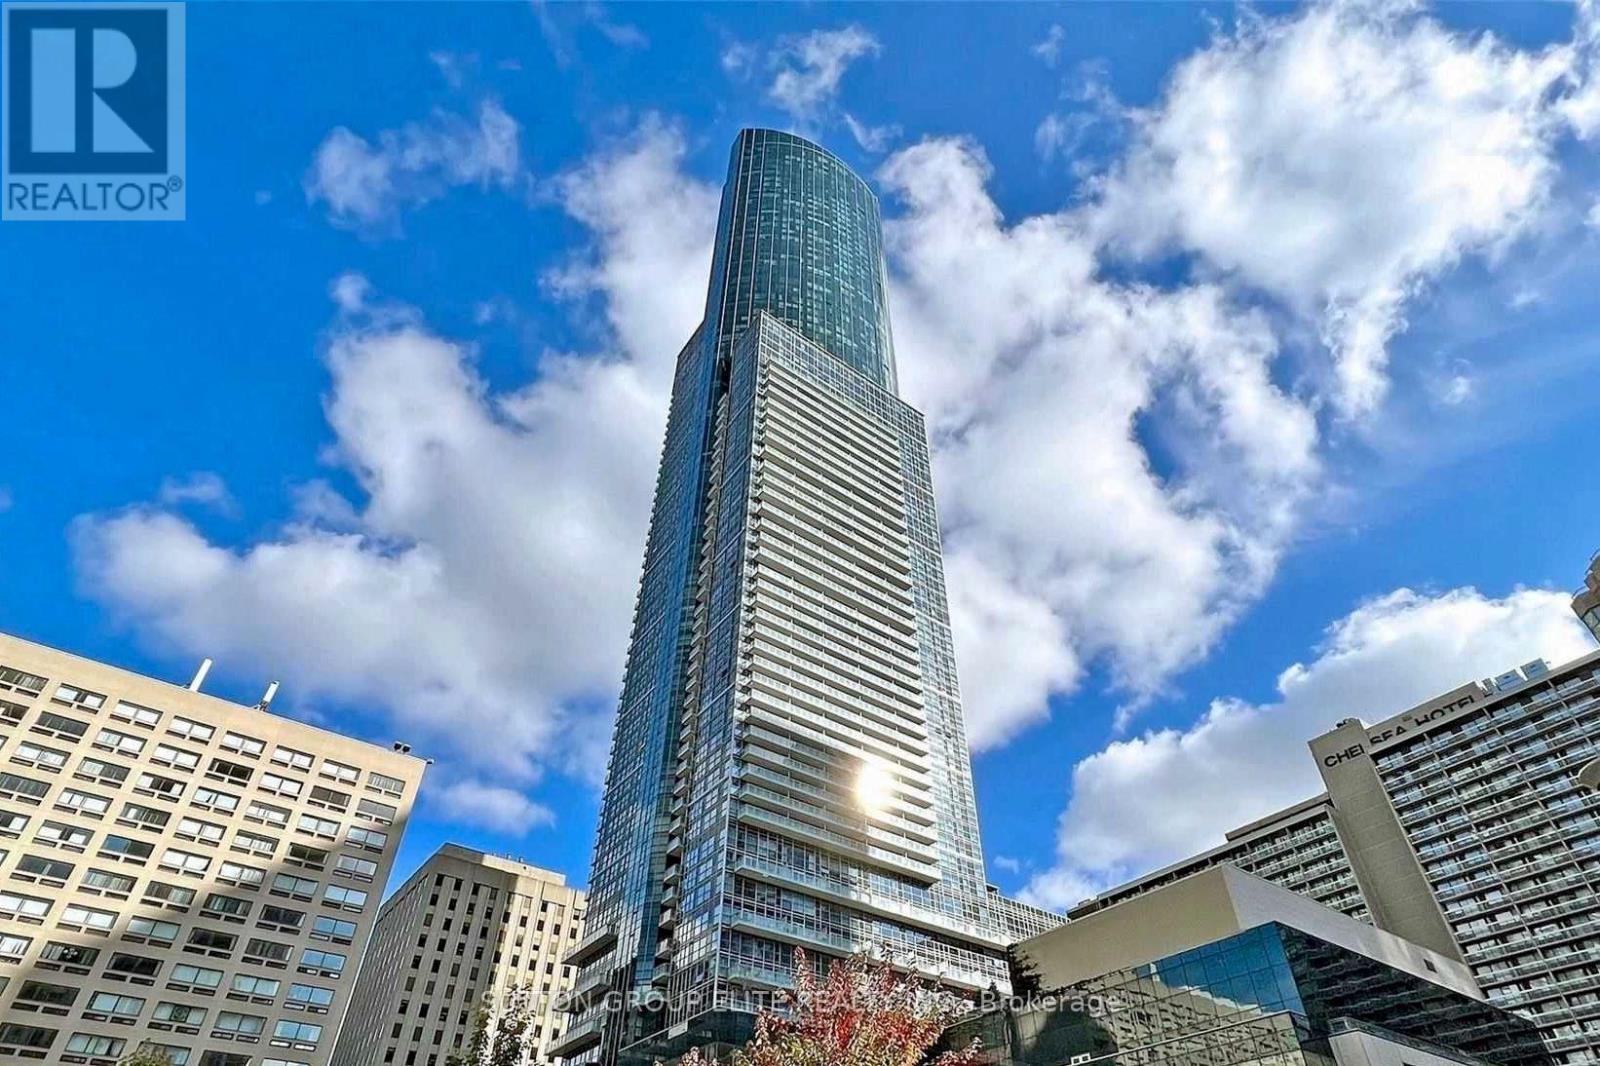
 1 / 12
2903 - 386 YONGE STREET
Toronto (Bay Street Corridor), Ontario, M5B0A5
Price on request
Bedrooms
2
Bathrooms
2
Parking
1
About this property
Welcome to Aura Condo at College Park! Bright, chic, and modern 1+Den suite featuring 2 full baths and 763 sq.ft. of spacious living space. Owner-occupied and meticulously maintained - never rented! Enjoy beautiful, unobstructed southeast views from floor-to-ceiling windows and your private balcony. Features 9ft ceilings, quality laminate floor throughout, and an open-concept layout. The modern kitchen comes equipped with granite countertops and a centre island. Direct underground access to the subway station and steps to U of T, TMU (Ryerson), major hospitals, Eaton Centre, and the Financial District. Higher Ground Health Club membership is included! (id:66779)
Rooms
| Living room | Main level | — |
| Dining room | Main level | — |
| Kitchen | Main level | — |
| Primary Bedroom | Main level | — |
| Den | Main level | — |
Details
- Cooling
- Central air conditioning
- Heating
- Forced air, Natural gas
- List aor
- Toronto
- Basement
- None
- Flooring
- Laminate
- Appliances
- Washer, Refrigerator, Dishwasher, Stove, Dryer, Window Coverings
- Directions
- Cross Streets: Yonge & Gerrard. ** Directions: Northwest corner of Yonge/Gerrard.
- Fireplace
- No
- Lot features
- Balcony, Carpet Free
- Structure type
- Apartment
- Association name
- Icc Property Management 416-2603175
- Parking features
- Garage, Underground
- Building features
- Exercise Centre, Party Room, Security/Concierge
- Exterior features
- Concrete
- Community features
- Pets Allowed With Restrictions
- Bedrooms above grade
- 1
- Bedrooms below grade
- 1
- Property attached
- Yes
More in Toronto




The trademarks REALTOR®, REALTORS®, and the REALTOR® logo are controlled by The Canadian Real Estate Association (CREA) and identify real estate professionals who are members of CREA. The trademarks MLS®, Multiple Listing Service® and the associated logos are owned by CREA and identify the quality of services provided by real estate professionals who are members of CREA. Listing data is provided by the REALTOR.ca Data Distribution Facility (DDF®) and is deemed reliable but is not guaranteed accurate by CREA.